
Vinny Steo
Your Home Sold Guaranteed Realty
(410) 267-4216
285 Total Sales
4 in Aberdeen
$130K - $275K Price Range


Estimated Value: $212,000 - $249,000
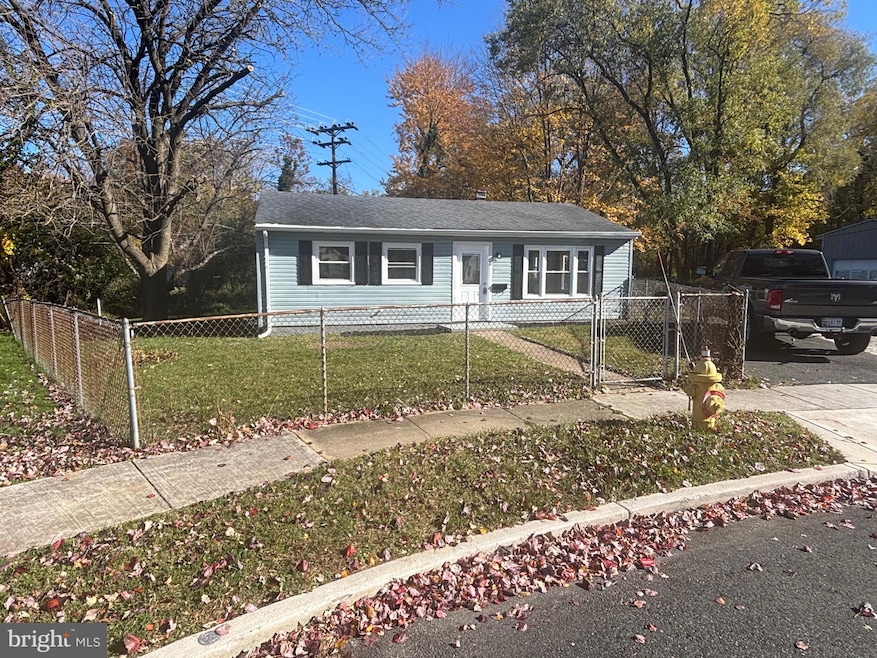
Completely Updated 3-Bedroom Home on a Quiet Cul-de-Sac! This charming 3-bedroom, 1-bath home offers modern comfort and style throughout. Enjoy brand new windows, gutters, and luxury vinyl plank flooring that flows seamlessly from room to room. The stunning kitchen features solid wood, soft-close cabinetry, high-end granite countertops, a breakfast bar, and stainless steel appliances. The beautifully finished bathroom includes elegant ceramic tile wainscoting and all-new fixtures. Step outside to a large fenced yard—perfect for outdoor gatherings and pets—plus off-street parking with a 1+ car driveway. With a new A/C condenser and peaceful cul-de-sac location, this home is move-in ready and waiting for you!
Last Agent to Sell the Property
(703) 581-8605 tom@netrealtynow.com NetRealtyNow.com, LLC Brokerage Phone: 7035818605 Listed on: 11/14/2025
Last Buyer's Agent
Juan C. Granados
(202) 759-7581 Team@GrataDomus.com Redfin Corp License #0225242918
We collect this data history from publicly available records. To have your information removed, we recommend requesting removal directly through your county’s website.
Vinny Steo
Your Home Sold Guaranteed Realty
(410) 267-4216
285 Total Sales
4 in Aberdeen
$130K - $275K Price Range
Allen Stanton
RE/MAX Executive
(443) 960-7998
281 Total Sales
1 in Aberdeen
$300,000 Price
Kathy Banaszewski
Real Estate Professionals, Inc.
(667) 218-5884
295 Total Sales
2 in Aberdeen
$305K - $615K Price Range
Jeff Washo
Compass
(667) 771-3741
241 Total Sales
1 in Aberdeen
$295,000 Price
Randy Pomfrey
Cummings & Co. Realtors
(443) 594-8210
201 Total Sales
9 in Aberdeen
$225K - $610K Price Range
Floretta Davis
Samson Properties
(240) 559-5110
143 Total Sales
1 in Aberdeen
$440,980 Price
We collect this data history from publicly available records. To have your information removed, we recommend requesting removal directly through your county’s website.
| Date | Buyer | Sale Price | Title Company |
|---|---|---|---|
| $247,000 | Cla Title & Escrow | ||
| Rothe Dale | $120,000 | Terrain Title | |
| United States Secretary Of Housing And Urban | $234,003 | None Listed On Document | |
| Odenbaugh Julia Ruth | -- | -- | |
| Odenbaugh Julia Ruth | -- | -- |
We collect this data history from publicly available records. To have your information removed, we recommend requesting removal directly through your county’s website.
| Date | Status | Borrower | Loan Amount |
|---|---|---|---|
| Open | $242,526 | ||
| Previous Owner | Odenbaugh Julia Ruth | $229,500 |
We collect this data history from publicly available records. To have your information removed, we recommend requesting removal directly through your county’s website.
| Date | Event | Price | List to Sale | Price per Sq Ft | Prior Sale |
|---|---|---|---|---|---|
| 03/12/2026 03/12/26 | Sold | $247,000 | -1.2% | $303 / Sq Ft | |
| 03/07/2026 03/07/26 | Price Changed | $249,900 | +4.2% | $306 / Sq Ft | |
| 03/04/2026 03/04/26 | Pending | -- | -- | -- | |
| 01/07/2026 01/07/26 | Price Changed | $239,900 | -4.0% | $294 / Sq Ft | |
| 12/31/2025 12/31/25 | For Sale | $249,900 | 0.0% | $306 / Sq Ft | |
| 12/17/2025 12/17/25 | Pending | -- | -- | -- | |
| 12/04/2025 12/04/25 | Price Changed | $249,900 | -3.8% | $306 / Sq Ft | |
| 11/14/2025 11/14/25 | For Sale | $259,900 | +116.6% | $319 / Sq Ft | |
| 06/06/2025 06/06/25 | Sold | $120,000 | 0.0% | $147 / Sq Ft | View Prior Sale |
| 05/08/2025 05/08/25 | Pending | -- | -- | -- | |
| 04/28/2025 04/28/25 | For Sale | $120,000 | 0.0% | $147 / Sq Ft | |
| 04/21/2025 04/21/25 | Pending | -- | -- | -- | |
| 04/11/2025 04/11/25 | For Sale | $120,000 | -- | $147 / Sq Ft |
We collect this data history from publicly available records. To have your information removed, we recommend requesting removal directly through your county’s website.
| Year | Tax Paid | Tax Assessment Tax Assessment Total Assessment is a certain percentage of the fair market value that is determined by local assessors to be the total taxable value of land and additions on the property. | Land | Improvement |
|---|---|---|---|---|
| 2026 | $1,224 | $128,400 | $46,000 | $82,400 |
| 2025 | $1,097 | $121,733 | $0 | $0 |
| 2024 | $1,097 | $115,067 | $0 | $0 |
| 2023 | $1,033 | $108,400 | $46,000 | $62,400 |
| 2022 | $1,160 | $106,400 | $0 | $0 |
| 2020 | $1,757 | $102,400 | $46,000 | $56,400 |
| 2019 | $0 | $102,400 | $46,000 | $56,400 |
| 2018 | $0 | $102,400 | $46,000 | $56,400 |
| 2017 | $1,757 | $106,100 | $0 | $0 |
| 2016 | -- | $106,100 | $0 | $0 |
| 2015 | -- | $106,100 | $0 | $0 |
| 2014 | -- | $116,000 | $0 | $0 |
NH
Seller's Agent in 2026
Nicole Hoeck
NetRealtyNow.com, LLC
(410) 382-0399
23 Total Sales
JG
Buyer's Agent in 2026
Juan C. Granados
Redfin Corp
JA
Buyer Co-Listing Agent in 2026
Joe Amaya
Jason Mitchell Group
(240) 614-0537
3 Total Sales
Seller's Agent in 2025
Darren McShane
Cummings & Co Realtors
(410) 746-7076
82 Total Sales
Buyer's Agent in 2025
Jim Stephens
EXP Realty, LLC
(410) 440-4191
292 Total Sales
Source: Bright MLS
MLS Number: MDHR2049410
APN: 02-028921
Disclaimer: Certain information contained herein is derived from information provided by parties other than Homes.com. All information provided is deemed reliable, but is not guaranteed to be accurate and should be independently verified.
The data relating to real estate for sale on this website appears in part through the BRIGHT Internet Data Exchange program, a voluntary cooperative exchange of property listing data between licensed real estate brokerage firms, and is provided by BRIGHT through a licensing agreement.
Listing information is from various brokers who participate in the Bright MLS IDX program and not all listings may be visible on the site.
The property information being provided on or through the website is for the personal, non-commercial use of consumers and such information may not be used for any purpose other than to identify prospective properties consumers may be interested in purchasing.
Some properties which appear for sale on the website may no longer be available because they are for instance, under contract, sold or are no longer being offered for sale.
Property information displayed is deemed reliable but is not guaranteed.
Copyright 2026 Bright MLS, Inc.
Ask me questions while you tour the home.