
Kelly Turner
Crescent Sotheby's International Realty
(985) 317-5963
34 Total Sales
9 in Hammond
$70K - $78K Price Range



Estimated Value: $178,000 - $195,000
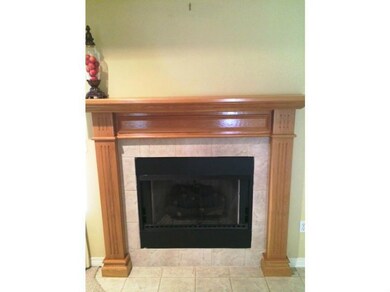
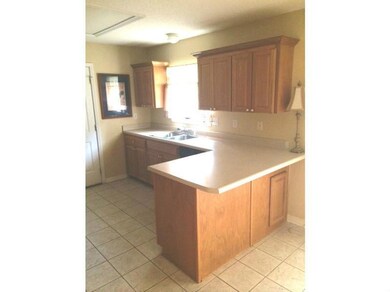
CHEAPER TO BUY...Own your own home. Minutes from hospital. Mall & downtown Hammond. Open floorplan with gas fireplace, large master suite with double vanities & separate shower. Both bedrooms have roomy walk-in closets. Large fenced in backyard with large oak tree for shade. Covered patio & deck with gas hookup outside for BBQ Pit.
Last Agent to Sell the Property
Crescent Sotheby's International Realty License #000074589 Listed on: 12/10/2014
We collect this data history from publicly available records. To have your information removed, we recommend requesting removal directly through your county’s website.
Kelly Turner
Crescent Sotheby's International Realty
(985) 317-5963
34 Total Sales
9 in Hammond
$70K - $78K Price Range
Lindsey Dillon
Geaux South Realty LLC
(985) 602-4295
49 Total Sales
2 in Hammond
$240,000 Price Range
Fran Meyers
Compass Covington (COMP27)
(504) 305-8862
141 Total Sales
12 in Hammond
$35K - $199K Price Range
Bridgette Raimer
Coldwell Banker TEC
(985) 328-4558
90 Total Sales
10 in Hammond
$178K - $340K Price Range
April Brown
Hospitality Realty
(504) 677-8861
297 Total Sales
3 in Hammond
$345,500 Price Range
Cindy Fandal
Keller Williams Realty Services
(985) 317-2947
27 Total Sales
3 in Hammond
$232,335 Price Range
We collect this data history from publicly available records. To have your information removed, we recommend requesting removal directly through your county’s website.
| Date | Buyer | Sale Price | Title Company |
|---|---|---|---|
| $117,800 | Clean Title Llc |
We collect this data history from publicly available records. To have your information removed, we recommend requesting removal directly through your county’s website.
| Date | Status | Borrower | Loan Amount |
|---|---|---|---|
| Open | $94,240 | ||
| Previous Owner | $99,200 | ||
| Previous Owner | $30,000 | ||
| Previous Owner | $18,000 |
We collect this data history from publicly available records. To have your information removed, we recommend requesting removal directly through your county’s website.
| Date | Event | Price | List to Sale | Price per Sq Ft |
|---|---|---|---|---|
| 02/27/2015 02/27/15 | Sold | -- | -- | -- |
| 01/28/2015 01/28/15 | Pending | -- | -- | -- |
| 12/10/2014 12/10/14 | For Sale | $126,000 | 0.0% | $93 / Sq Ft |
| 02/18/2013 02/18/13 | For Rent | $900 | -91.7% | -- |
| 02/18/2013 02/18/13 | Rented | $10,800 | -- | -- |
We collect this data history from publicly available records. To have your information removed, we recommend requesting removal directly through your county’s website.
| Year | Tax Paid | Tax Assessment Tax Assessment Total Assessment is a certain percentage of the fair market value that is determined by local assessors to be the total taxable value of land and additions on the property. | Land | Improvement |
|---|---|---|---|---|
| 2025 | $880 | $10,574 | $2,160 | $8,414 |
| 2024 | $875 | $10,574 | $2,160 | $8,414 |
| 2023 | $878 | $10,502 | $2,000 | $8,502 |
| 2022 | $878 | $10,502 | $2,000 | $8,502 |
| 2021 | $478 | $10,502 | $2,000 | $8,502 |
| 2020 | $1,098 | $10,502 | $2,000 | $8,502 |
| 2019 | $1,059 | $10,148 | $2,000 | $8,148 |
| 2018 | $1,062 | $10,148 | $2,000 | $8,148 |
| 2017 | $1,062 | $10,148 | $2,000 | $8,148 |
| 2016 | $1,062 | $10,148 | $2,000 | $8,148 |
| 2015 | $252 | $10,502 | $2,000 | $8,502 |
| 2014 | $239 | $10,502 | $2,000 | $8,502 |
K
Seller's Agent in 2015
KIM PROKOP
Crescent Sotheby's International Realty
(985) 507-9250
160 Total Sales
Buyer's Agent in 2015
Stacey Levin
Keller Williams Realty Services
(504) 352-9729
215 Total Sales
Seller's Agent in 2013
Jeannie Crayton
NextHome Real Estate Professionals
(985) 969-1153
75 Total Sales
Buyer's Agent in 2013
Janet Turner
Keller Williams Realty Services
(404) 839-1219
3 Total Sales
Source: ROAM MLS
MLS Number: 1014601
APN: 06132952
Ask me questions while you tour the home.