NOT LISTED FOR SALE

511 Old Mill Rd Millersville, MD 21108

Estimated Value: $389,000 - $413,934

3 Beds
1.5 Baths
1,317 Sq Ft
$307/Sq Ft Est. Value

Sale Details

Date Sold: March 25, 2022

Last sale price $365,000 $277 Per Sq Ft

Est. 11% increase in value since last sale

Current estimated payment $2,493 / mo

6 Days on Market

Highlights

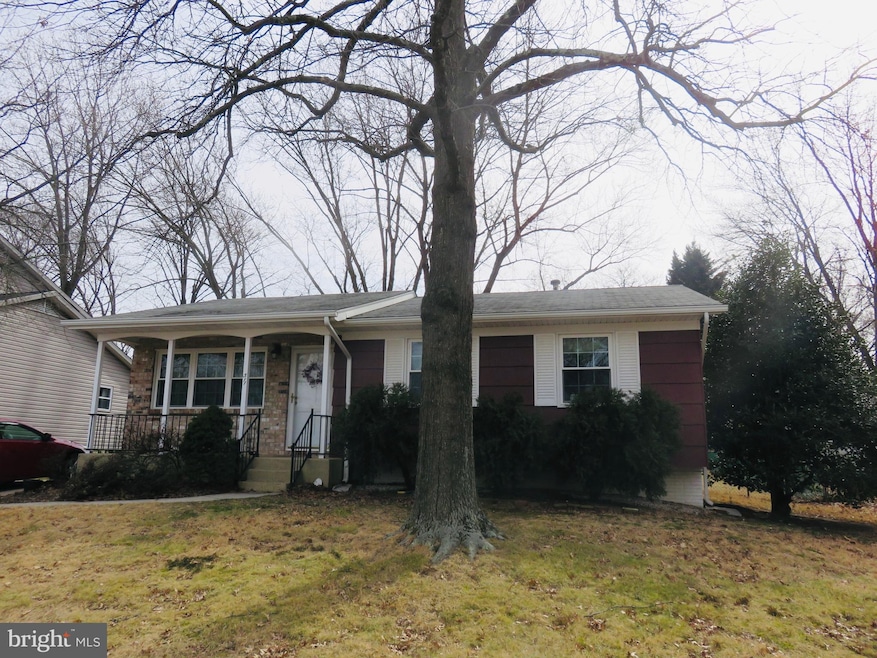
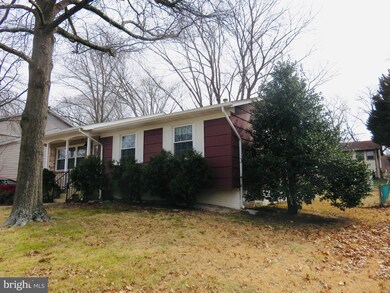
  • Rambler Architecture
  • Double Pane Windows
  • Storm Doors
  • No HOA
  • Central Heating and Cooling System
  • North Facing Home

About This Home

As of March 2022

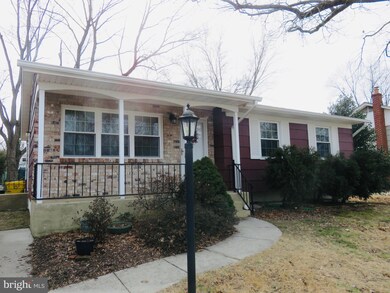
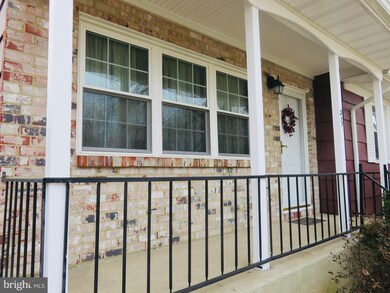
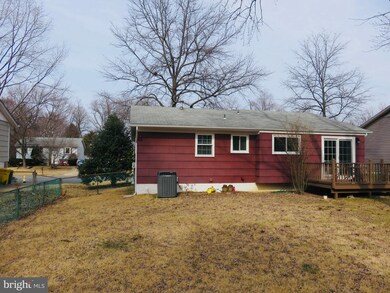

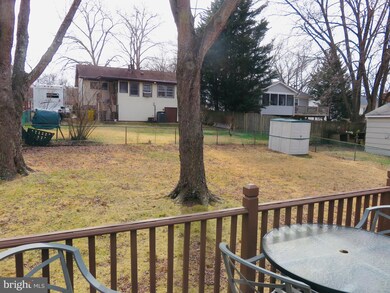
Welcome Home. This charming 3 bedroom, 1.5 bathroom offers the main living area all on one floor. The basement boasts a recently updated finished family room/den area, laundry and lots of storage space. Windows around the basement offer natural lighting and there is plenty of room to add a bedroom or 2. The home boasts an impressive back yard featuring mature trees. and the deck off the dining room and the breath taking views from the kitchen, offer the perfect place to relax and enjoy the outdoors. This well taken care of home features updated GFI modules on the front and rear lights, recently renovated basement family room/den, a lovely front porch with off street parking and a half bathroom in the Master Bedroom Suite. The quiet neighborhood offers an optional neighborhood outdoor pool membership, easy access to shops, restaurants, BWI airport and major highways leading to DC, Baltimore and Annapolis.

**Offer Deadline Tuesday (2/22/22) 10am**

Last Agent to Sell the Property

Marcia Scott

(240) 356-1044 info@revolhomes.com Revol Real Estate, LLC License #658389 Listed on: 02/16/2022

Last Buyer's Agent

Tina Cheung

(888) 860-7369 md.broker@exprealty.net EXP Realty, LLC License #601422

EXP Realty, LLC

Home Details

Home Type

  • Single Family

Est. Annual Taxes

  • $3,071

Year Built

  • Built in 1971

Lot Details

  • 6,820 Sq Ft Lot
  • North Facing Home
  • Back Yard Fenced
  • Chain Link Fence
  • Property is in good condition
  • Property is zoned R5

Home Design

  • Rambler Architecture
  • Slab Foundation
  • Shingle Roof
  • Shingle Siding

Interior Spaces

  • Property has 1 Level
  • Double Pane Windows
  • Carpet
  • Storm Doors

Kitchen

  • Gas Oven or Range
  • Dishwasher

Bedrooms and Bathrooms

  • 3 Main Level Bedrooms

Laundry

  • Dryer
  • Washer

Improved Basement

  • Connecting Stairway
  • Interior Basement Entry
  • Laundry in Basement

Parking

  • 2 Parking Spaces
  • 2 Driveway Spaces
  • Off-Street Parking

Schools

  • Rippling Woods Elementary School
  • Old Mill Middle North
  • Old Mill High School

Utilities

  • Central Heating and Cooling System
  • Heating System Uses Natural Gas
  • Natural Gas Water Heater
  • Cable TV Available

Community Details

  • No Home Owners Association
  • Village Of Olde Mill Subdivision

Listing and Financial Details

  • Tax Lot 13
  • Assessor Parcel Number 020389816851815

Home Details

Home Type

Single Family

Est. Annual Taxes

$3,071

Year Built

Built in 1971

Lot Details

6,820 Sq Ft Lot

Listing Details

  • Property Type: Residential
  • Structure Type: Detached
  • Architectural Style: Ranch/Rambler
  • Ownership: Fee Simple
  • Historic: No
  • Home Warranty: No
  • Inclusions: see attached addendum
  • New Construction: No
  • Story List: Main
  • Federal Flood Zone: No
  • Year Built: 1971
  • Automatically Close On Close Date: No
  • Building Winterized: No
  • Special Features: None
  • Property Sub Type: Detached

Interior Features

  • Appliances: Dishwasher, Dryer, Refrigerator, Washer, Water Heater, Oven/Range - Gas
  • Flooring Type: Carpet
  • Window Features: Double Pane
  • Fireplace: No
  • Door Features: Storm
  • Wall Ceiling Types: Dry Wall
  • Foundation Details: Slab
  • Levels Count: 1
  • Basement: Yes
  • Basement Type: Improved, Connecting Stairway, Interior Access
  • Laundry Type: Basement
  • Total Sq Ft: 2140
  • Living Area Sq Ft: 1317
  • Price Per Sq Ft: 322.43
  • Above Grade Finished Sq Ft: 1070
  • Below Grade Finished Sq Ft: 247
  • Below Grade Sq Ft: 823
  • Total Below Grade Sq Ft: 1070
  • Above Grade Finished Area Units: Square Feet

Beds/Baths

  • Bedrooms: 3
  • Main Level Bedrooms: 3
  • Total Bathrooms: 2
  • Full Bathrooms: 1
  • Half Bathrooms: 1
  • Main Level Bathrooms: 2.00
  • Main Level Full Bathrooms: 1
  • Main Level Half Bathrooms: 1

Exterior Features

  • Other Structures: Above Grade, Below Grade
  • Construction Materials: Shingle Siding
  • Road Surface Type: Paved
  • Roof: Shingle
  • Spa: No
  • Water Access: No
  • Waterfront: No
  • Water Oriented: No
  • Pool: No Pool
  • Tidal Water: No
  • Water View: No

Garage/Parking

  • Garage: No
  • Parking Features: Concrete Driveway
  • Total Garage And Parking Spaces: 2
  • Type Of Parking: Driveway, Off Street
  • Number of Spaces in Driveway: 2

Utilities

  • Refuse: 341.00
  • Central Air Conditioning: Yes
  • Cooling Fuel: Electric
  • Cooling Type: Central A/C
  • Heating Fuel: Natural Gas
  • Heating Type: Central
  • Heating: Yes
  • Hot Water: Natural Gas
  • Sewer/Septic System: Public Sewer
  • Utilities: Electric Available, Water Available, Cable Tv Available, Natural Gas Available
  • Water Source: Public
  • Internet Services: Cable

Condo/Co-op/Association

  • Condo Co-Op Association: No
  • HOA: No
  • Senior Community: No
  • Association Recreation Fee: No

Fee Information

  • Loss Mitigation Fee?: No

Schools

  • Elementary School Source: 3rd Party
  • High School Source: 3rd Party
  • Middle School Source: 3rd Party
  • School District Source: 3rd Party
  • Elementary School: RIPPLING WOODS
  • High School: OLD MILL
  • Middle Or Junior School: OLD MILL MIDDLE NORTH

Lot Info

  • Horses: No
  • Additional Parcels: No
  • Fencing: Rear, Chain Link
  • Improvement Assessed Value: 89900.00
  • Land Assessed Value: 171300.00
  • Lot Size Acres: 0.16
  • Lot Size Units: Square Feet
  • Lot Sq Ft: 6820.00
  • Property Condition: Good
  • Zoning: R5
  • In City Limits: No

Green Features

  • Clean Green Assessed: No

Rental Info

  • Ground Rent Exists: No
  • Lease Considered: No
  • Pets: No Pet Restrictions
  • Pets Allowed: Yes
  • Vacation Rental: No
  • Property Manager: No

Tax Info

  • Assessor Parcel Number: 15259849
  • Tax Annual Amount: 3071.00
  • Assessor Parcel Number: 020389816851815
  • Tax Lot: 13
  • County Tax Payment Frequency: Annually
  • Tax Year: 2021

MLS Schools

  • School District Name: ANNE ARUNDEL COUNTY PUBLIC SCHOOLS

Ownership History

We collect this data history from publicly available records. To have your information removed, we recommend requesting removal directly through your county’s website.

Date Name Owned For Owner Type

Purchase Details

Listed on
Feb 16, 2022
Closed on
Mar 25, 2022
Sold by
Bought by
Seller's Agent
Marcia Scott
Revol Real Estate, LLC
Buyer's Agent
Tina Cheung
EXP Realty, LLC
List Price
$345,000
Sold Price
$365,000
Premium/Discount to List
$20,000
5.8%
Current Estimated Value
$404,234

Home Financials for this Owner

Home Financials are based on the most recent Mortgage that was taken out on this home.
Estimated Appreciation
$39,234
Avg. Annual Appreciation
2.40%
Original Mortgage
$354,050
Interest Rate
0.0392%
Mortgage Type
New Conventional

Purchase Details

Closed on
Jan 23, 2004
Sold by
Bought by

Purchase Details

Closed on
Oct 20, 2003
Sold by
Bought by
Source: Public Records
Create a Home Valuation Report for This Property
The Home Valuation Report is an in-depth analysis detailing your home's value as well as a comparison with similar homes in the area

Purchase History

We collect this data history from publicly available records. To have your information removed, we recommend requesting removal directly through your county’s website.

Date Buyer Sale Price Title Company
$365,000 Tower Title
$204,000 --
-- --
Source: Public Records

Mortgage History

We collect this data history from publicly available records. To have your information removed, we recommend requesting removal directly through your county’s website.

Date Status Borrower Loan Amount
Open $354,050
Source: Public Records

Property History

We collect this data history from publicly available records. To have your information removed, we recommend requesting removal directly through your county’s website.

Date Event Price List to Sale Price per Sq Ft
03/25/2022 03/25/22 Sold $365,000 +5.8% $277 / Sq Ft
02/22/2022 02/22/22 Pending -- -- --
02/16/2022 02/16/22 For Sale $345,000 -- $262 / Sq Ft
Source: Bright MLS

Tax History

We collect this data history from publicly available records. To have your information removed, we recommend requesting removal directly through your county’s website.

Year Tax Paid Tax Assessment Tax Assessment Total Assessment is a certain percentage of the fair market value that is determined by local assessors to be the total taxable value of land and additions on the property. Land Improvement
2025 $3,561 $298,900
2024 $3,561 $279,300 $196,300 $83,000
2023 $3,458 $273,267 $0 $0
2022 $3,223 $267,233 $0 $0
2020 $2,453 $250,467 $0 $0
2019 $4,713 $239,733 $0 $0
2018 $2,322 $229,000 $129,900 $99,100
2017 $2,241 $222,500 $0 $0
2016 -- $216,000 $0 $0
2015 -- $209,500 $0 $0
2014 -- $209,500 $0 $0
Source: Public Records

Agents Affiliated with this Home

  • Section Image
  • Section Image
See All Agents

Map

Source: Bright MLS

MLS Number: MDAA2024468

Bright MLS

APN: 03-898-16851815

Your Personal Tour Guide

Ask me questions while you tour the home.