
Seller's Agent in 2024
Yevgeniy Vugmayster
Barr Agency, Inc
(847) 630-7002
31 Total Sales
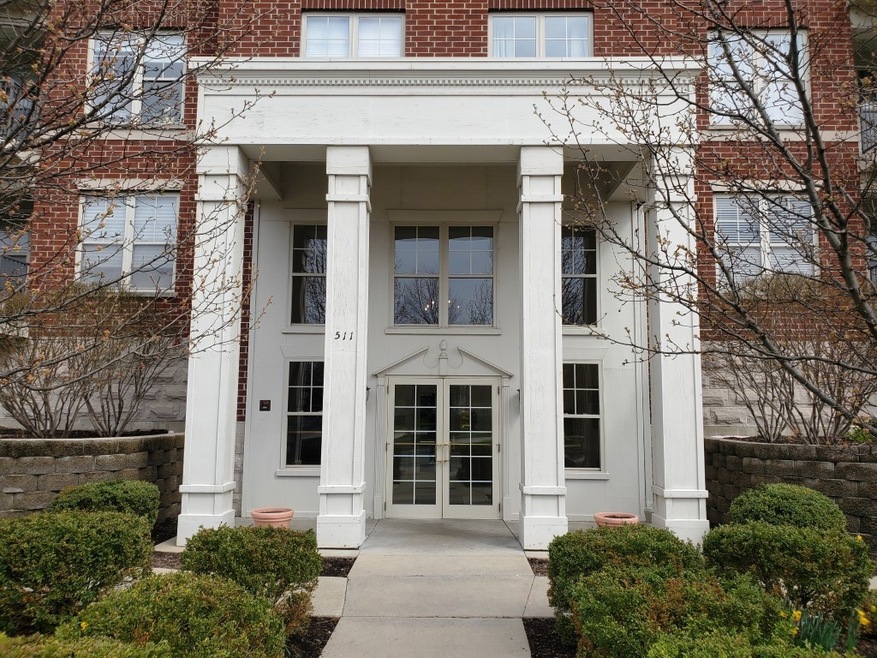
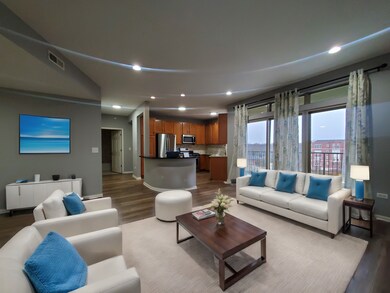
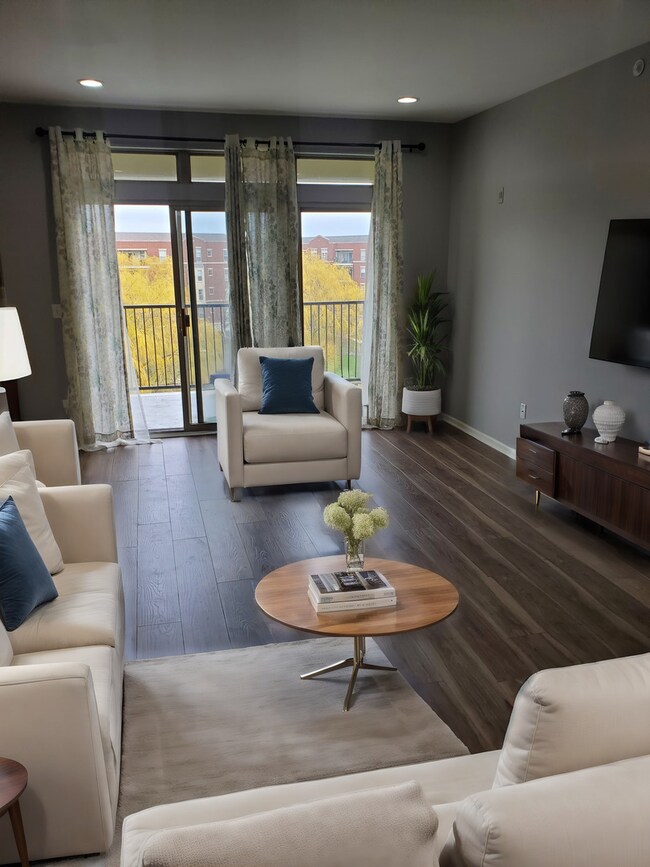
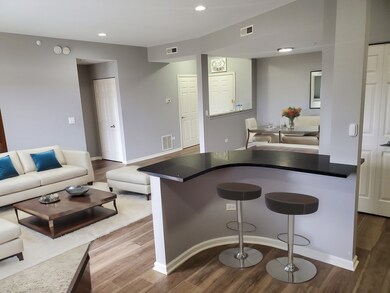
Estimated Value: $289,000 - $339,000
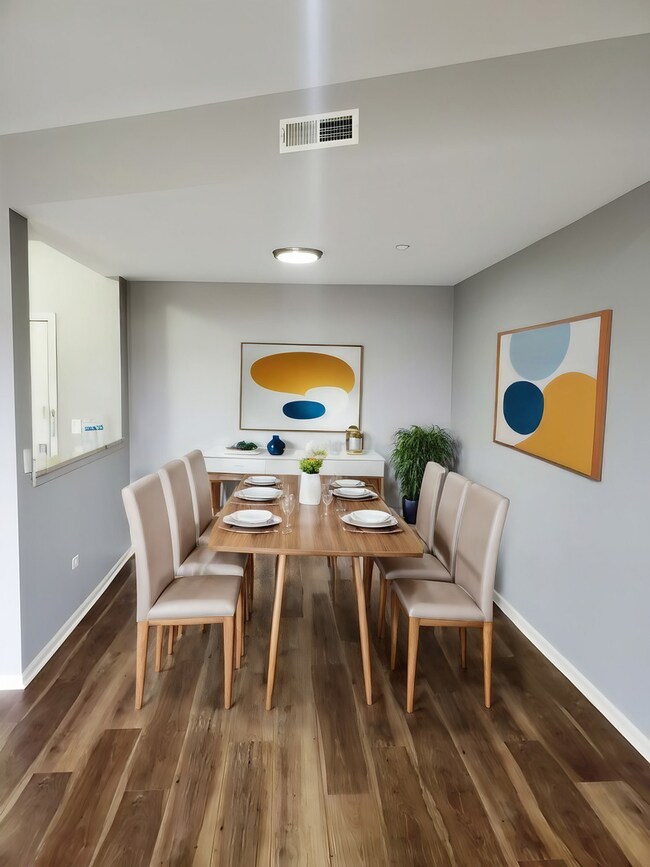
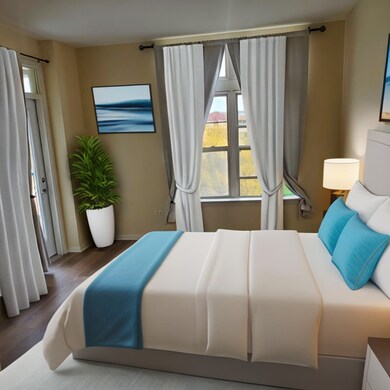
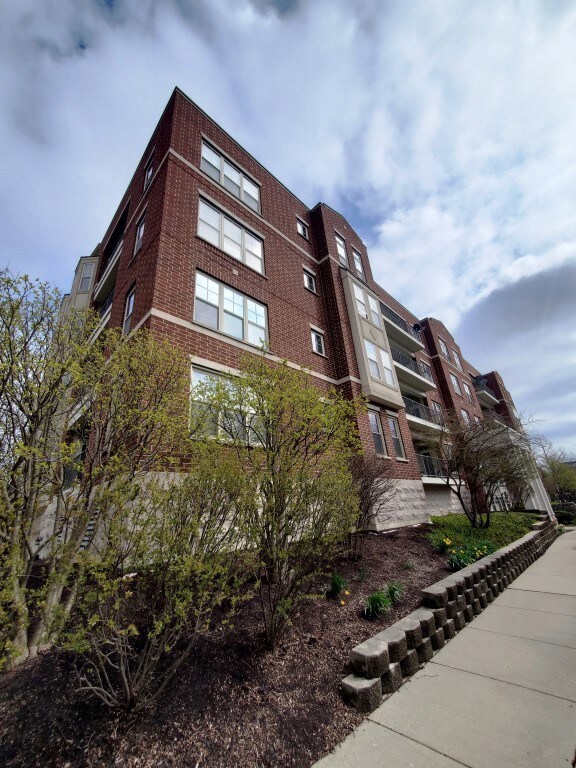
Located on the top floor, this move-in ready unit, offers a panoramic vista of the tranquil pond below. As you step into the elegantly designed living space, natural light pours in through expansive windows, bathing the rooms in warmth and providing uninterrupted views of the serene waterscape. Key features: top floor, pond views, heated floors, split bedroom design, upgraded granite countertops, wood laminate flooring throughout, stainless steel appliance, maple cabinets, upgraded light fixtures, large balcony, in-unit laundry, 1 car heated garage, private storage unit. Low monthly assessment includes heat, water, gas. Rentals allowed. Pet friendly complex. Close to restaurants, stores, and highways.
Last Agent to Sell the Property
Barr Agency, Inc License #475199932 Listed on: 04/02/2024
We collect this data history from publicly available records. To have your information removed, we recommend requesting removal directly through your county’s website.
We collect this data history from publicly available records. To have your information removed, we recommend requesting removal directly through your county’s website.
| Date | Buyer | Sale Price | Title Company |
|---|---|---|---|
| $300,000 | None Listed On Document | ||
| $195,000 | Alliance Title Corporation |
We collect this data history from publicly available records. To have your information removed, we recommend requesting removal directly through your county’s website.
| Date | Status | Borrower | Loan Amount |
|---|---|---|---|
| Open | $225,000 | ||
| Previous Owner | $147,000 |
We collect this data history from publicly available records. To have your information removed, we recommend requesting removal directly through your county’s website.
| Date | Event | Price | List to Sale | Price per Sq Ft | Prior Sale |
|---|---|---|---|---|---|
| 07/12/2024 07/12/24 | Sold | $300,000 | -3.2% | $214 / Sq Ft | |
| 05/29/2024 05/29/24 | Pending | -- | -- | -- | |
| 05/20/2024 05/20/24 | For Sale | $309,800 | 0.0% | $221 / Sq Ft | |
| 04/29/2024 04/29/24 | Pending | -- | -- | -- | |
| 04/02/2024 04/02/24 | For Sale | $309,800 | +58.9% | $221 / Sq Ft | |
| 01/29/2021 01/29/21 | Sold | $195,000 | -11.4% | $137 / Sq Ft | View Prior Sale |
| 12/12/2020 12/12/20 | Pending | -- | -- | -- | |
| 10/08/2020 10/08/20 | Price Changed | $219,997 | -8.3% | $155 / Sq Ft | |
| 08/17/2020 08/17/20 | For Sale | $239,999 | 0.0% | $169 / Sq Ft | |
| 06/10/2018 06/10/18 | Rented | $1,750 | 0.0% | -- | |
| 06/09/2018 06/09/18 | Under Contract | -- | -- | -- | |
| 05/28/2018 05/28/18 | For Rent | $1,750 | -- | -- |
We collect this data history from publicly available records. To have your information removed, we recommend requesting removal directly through your county’s website.
| Year | Tax Paid | Tax Assessment Tax Assessment Total Assessment is a certain percentage of the fair market value that is determined by local assessors to be the total taxable value of land and additions on the property. | Land | Improvement |
|---|---|---|---|---|
| 2025 | $4,510 | $26,096 | $1,988 | $24,108 |
| 2024 | $4,510 | $19,425 | $1,601 | $17,824 |
| 2023 | $5,115 | $19,425 | $1,601 | $17,824 |
| 2022 | $5,115 | $19,425 | $1,601 | $17,824 |
| 2021 | $6,268 | $16,918 | $276 | $16,642 |
| 2020 | $6,105 | $16,918 | $276 | $16,642 |
| 2019 | $6,224 | $18,994 | $276 | $18,718 |
| 2018 | $5,861 | $16,060 | $220 | $15,840 |
| 2017 | $5,742 | $16,060 | $220 | $15,840 |
| 2016 | $5,578 | $16,720 | $220 | $16,500 |
| 2015 | $4,465 | $12,531 | $938 | $11,593 |
| 2014 | $4,356 | $12,531 | $938 | $11,593 |
| 2013 | $4,021 | $12,531 | $938 | $11,593 |
Seller's Agent in 2024
Yevgeniy Vugmayster
Barr Agency, Inc
(847) 630-7002
31 Total Sales
Buyer's Agent in 2024
Sharon Wang
RE/MAX SAWA
(847) 840-9848
48 Total Sales
A
Seller's Agent in 2021
Angela Kovalersky
Regal Realty Partners, Inc.
(847) 372-4465
7 Total Sales
T
Buyer's Agent in 2021
Thomas George
Century 21 Circle
(847) 269-5704
12 Total Sales
Seller's Agent in 2018
Vera Filimonov
Terra Property Group
(847) 373-3764
44 Total Sales
Buyer's Agent in 2018
Hyun Shin
Real People Realty
2 Total Sales
Source: Midwest Real Estate Data (MRED)
MLS Number: 12018295
APN: 03-12-304-007-1123
Disclaimer: Certain information contained herein is derived from information provided by parties other than Homes.com. All information provided is deemed reliable, but is not guaranteed to be accurate and should be independently verified.
All data is obtained from various sources and may not have been verified by broker or MLS GRID. Supplied Open House Information is subject to change without notice. All information should be independently reviewed and verified for accuracy. Properties may or may not be listed by the office/agent presenting the information. Some IDX listings have been excluded from this website.
Listings courtesy of Midwest Real Estate Data (MRED) as distributed by MLS GRID.
Based on information submitted to the MLS GRID
Ask me questions while you tour the home.