
Nick DeLuca
Responds Quickly
KW Empower
(609) 394-4736
325 Total Sales
2 in Pitman
$20K - $38K Price Range

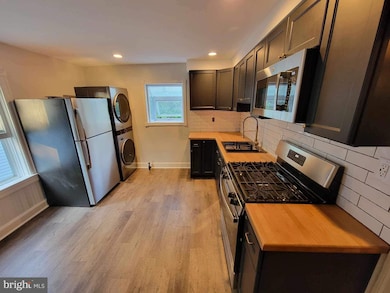
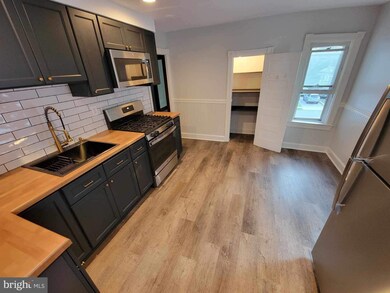
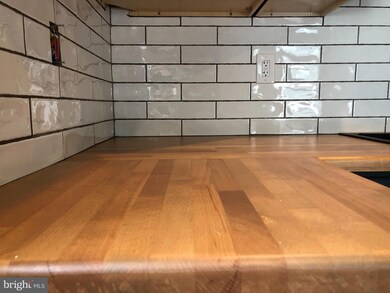
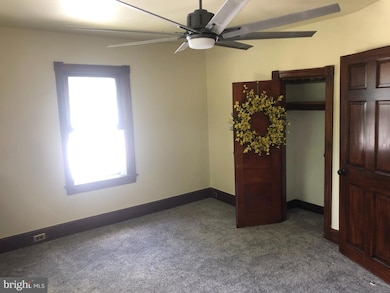
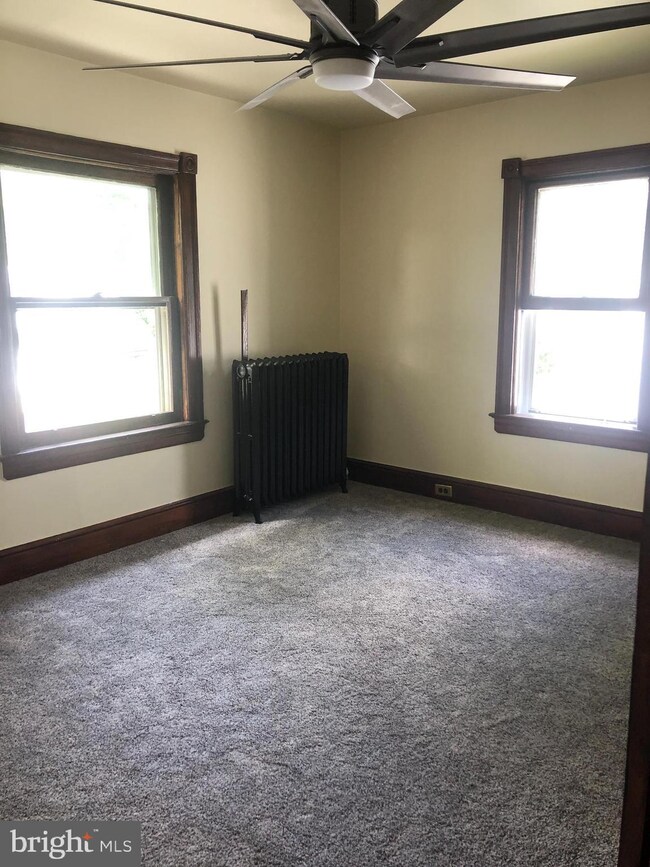
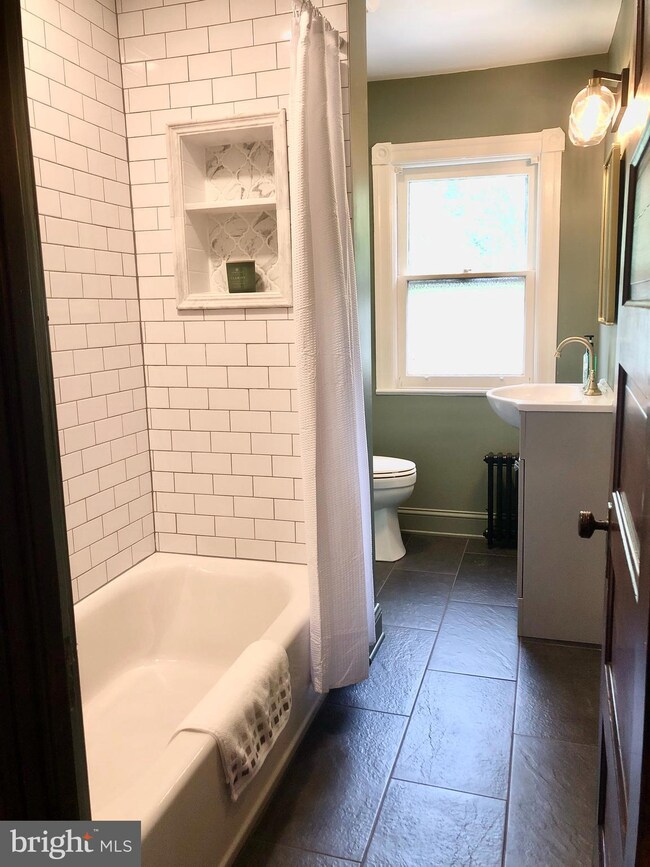
LOCATION!! LOCATION!! LOCATION!! Downtown Pitman, 1 mile from ROWAN University, 1.5 miles from INSPIRA Hospital. NEWLY Renovated second floor apartment features a beautiful updated eat in kitchen with stainless steel appliances, butcher block counters and luxury vinyl plank flooring. Bedrooms offer neutral carpeting , fresh paint, and ceiling fans throughout. Newly updated tile bath and finished third floor for additional living space, home office, storage, etc makes this home a true GEM. Did I mention a FULL Size washer and dryer and PRIVATE PARKING for THREE vehicles? Also included is your HEAT, water and sewer!
Available 10/5/2025.
Last Agent to Rent the Property
(856) 223-2600 kcregan@weichertrealtors.net Weichert Realtors-Mullica Hill License #9909278 Listed on: 09/25/2025
Nick DeLuca
KW Empower
(609) 394-4736
325 Total Sales
2 in Pitman
$20K - $38K Price Range
Diana Farmer
Keller Williams Real Estate-Langhorne
(267) 376-9691
86 Total Sales
1 in Pitman
$335,000 Price
Jill Santandrea
EXIT Realty Defined
(888) 599-8984
306 Total Sales
1 in Pitman
$300,000 Price
Patricia Settar
BHHS Fox & Roach-Mullica Hill South
(640) 300-7079
557 Total Sales
10 in Pitman
$1K - $462K Price Range
Edgar Pizarro
Weichert Realtors-Mullica Hill
(856) 409-7603
120 Total Sales
1 in Pitman
$270,000 Price
Kara Sachs
Lamb Realty
(856) 666-2815
75 Total Sales
1 in Pitman
$360,000 Price
We collect this data history from publicly available records. To have your information removed, we recommend requesting removal directly through your county’s website.
| Date | Event | Price | List to Sale | Price per Sq Ft |
|---|---|---|---|---|
| 10/04/2025 10/04/25 | Rented | $2,300 | 0.0% | -- |
| 09/25/2025 09/25/25 | For Rent | $2,300 | -- | -- |
Landlord's Agent in 2025
Juli Morella
Weichert Corporate
(856) 904-9280
58 Total Sales
Tenant's Agent in 2025
Jackie Jiang
Real Broker, LLC
(856) 506-4755
9 Total Sales
Source: Bright MLS
MLS Number: NJGL2064360
Disclaimer: Certain information contained herein is derived from information provided by parties other than Homes.com. All information provided is deemed reliable, but is not guaranteed to be accurate and should be independently verified.
The data relating to real estate for sale on this website appears in part through the BRIGHT Internet Data Exchange program, a voluntary cooperative exchange of property listing data between licensed real estate brokerage firms, and is provided by BRIGHT through a licensing agreement.
Listing information is from various brokers who participate in the Bright MLS IDX program and not all listings may be visible on the site.
The property information being provided on or through the website is for the personal, non-commercial use of consumers and such information may not be used for any purpose other than to identify prospective properties consumers may be interested in purchasing.
Some properties which appear for sale on the website may no longer be available because they are for instance, under contract, sold or are no longer being offered for sale.
Property information displayed is deemed reliable but is not guaranteed.
Copyright 2026 Bright MLS, Inc.
Ask me questions while you tour the home.