
Janet Gillis
Town and Country Realty Massachusetts
(339) 220-2982
55 Total Sales
2 in South Weymouth
$440K - $570K Price Range
Estimated Value: $588,655
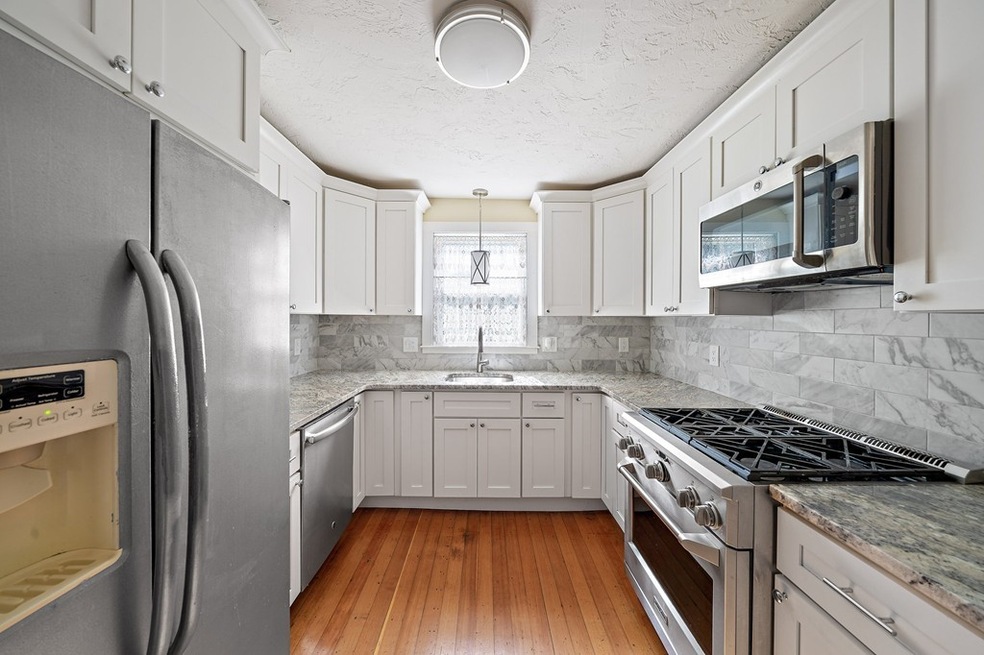
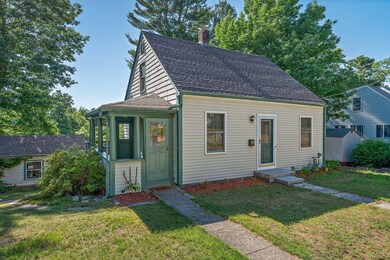
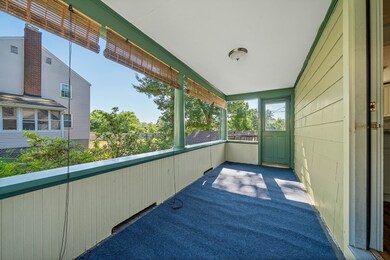
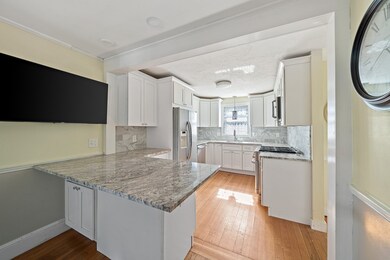
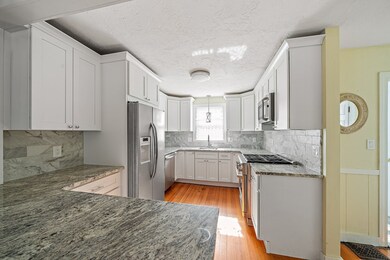
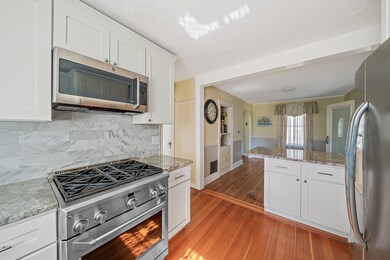
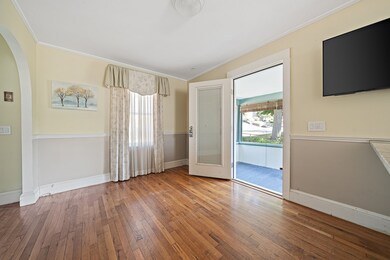
Very well maintained 3 bed, 2 bath, move-in ready Cape in highly sought after area of Weymouth. A stones throw away from Pond Meadow Park for your daily steps and the highway for your daily commute. Enclosed porch with a small deck off the back perfect spot to grill on summer nights. Featuring an updated kitchen with a high end stove, microwave and granite counter tops. The bathrooms on each level have been updated as well as the electrical throughout the property. There is a bonus heated room in the basement equipped with soundproof panels and walk out, currently being used as a music studio but could be easily converted into a fourth bedroom or an extra media room! The majority of the windows have been replaced and updated in addition to the new roof which was done over in November. There is plenty of storage in the basement as well as underneath the porch and a detached one car garage in the back with a private driveway for all your get togethers. Do not miss out on this property!
We collect this data history from publicly available records. To have your information removed, we recommend requesting removal directly through your county’s website.
Janet Gillis
Town and Country Realty Massachusetts
(339) 220-2982
55 Total Sales
2 in South Weymouth
$440K - $570K Price Range
Kristen Ruggiero
RE/MAX Platinum
(781) 563-8942
184 Total Sales
4 in South Weymouth
$300K - $880K Price Range
Patricia Hall
Conway - Hingham
(351) 666-4698
38 Total Sales
2 in South Weymouth
$315K - $320K Price Range
Shawn Moloney
Movementum Realty
(781) 725-6335
40 Total Sales
2 in South Weymouth
$251K - $365K Price Range
Selina Yin MacDonald
Keller Williams Boston MetroWest
(857) 971-4296
64 Total Sales
2 in South Weymouth
$861K - $1M Price Range
Lisa Green-Browne
Keller Williams Realty
(781) 725-6648
80 Total Sales
1 in South Weymouth
$775,000 Price
We collect this data history from publicly available records. To have your information removed, we recommend requesting removal directly through your county’s website.
| Date | Buyer | Sale Price | Title Company |
|---|---|---|---|
| $439,000 | None Available | ||
| $285,000 | -- | ||
| $134,000 | -- |
We collect this data history from publicly available records. To have your information removed, we recommend requesting removal directly through your county’s website.
| Date | Status | Borrower | Loan Amount |
|---|---|---|---|
| Open | $120,000 | ||
| Closed | $20,000 | ||
| Open | $351,200 | ||
| Previous Owner | $176,000 | ||
| Previous Owner | $270,750 |
We collect this data history from publicly available records. To have your information removed, we recommend requesting removal directly through your county’s website.
| Date | Event | Price | List to Sale | Price per Sq Ft |
|---|---|---|---|---|
| 08/24/2020 08/24/20 | Sold | $439,000 | 0.0% | $333 / Sq Ft |
| 07/06/2020 07/06/20 | Pending | -- | -- | -- |
| 06/26/2020 06/26/20 | For Sale | $439,000 | -- | $333 / Sq Ft |
We collect this data history from publicly available records. To have your information removed, we recommend requesting removal directly through your county’s website.
| Year | Tax Paid | Tax Assessment Tax Assessment Total Assessment is a certain percentage of the fair market value that is determined by local assessors to be the total taxable value of land and additions on the property. | Land | Improvement |
|---|---|---|---|---|
| 2025 | $4,969 | $492,000 | $203,800 | $288,200 |
| 2024 | $4,709 | $458,500 | $194,100 | $264,400 |
| 2023 | $4,440 | $424,900 | $179,800 | $245,100 |
| 2022 | $4,335 | $378,300 | $166,500 | $211,800 |
| 2021 | $4,021 | $342,500 | $166,500 | $176,000 |
| 2020 | $3,687 | $309,300 | $166,500 | $142,800 |
| 2019 | $3,598 | $296,900 | $160,100 | $136,800 |
| 2018 | $3,361 | $268,900 | $152,400 | $116,500 |
| 2017 | $3,283 | $256,300 | $145,200 | $111,100 |
| 2016 | $3,155 | $246,500 | $139,600 | $106,900 |
| 2015 | $3,059 | $237,100 | $139,600 | $97,500 |
| 2014 | $2,905 | $218,400 | $129,900 | $88,500 |
Seller's Agent in 2020
Justin O'Connor
Real Broker MA, LLC
(978) 317-5764
1 in this area
29 Total Sales
Buyer's Agent in 2020
Anna Federico
Bel Air Properties
(508) 328-9009
1 in this area
61 Total Sales
Source: MLS Property Information Network (MLS PIN)
MLS Number: 72681430
APN: WEYM-000032-000409-000012
Disclaimer: Certain information contained herein is derived from information provided by parties other than Homes.com. All information provided is deemed reliable, but is not guaranteed to be accurate and should be independently verified.
The property listing data and information, or the Images, set forth herein were provided to MLS Property Information Network, Inc. from third party sources, including sellers, lessors and public records, and were compiled by MLS Property Information Network, Inc. The property listing data and information, and the Images, are for the personal, non-commercial use of consumers having a good faith interest in purchasing or leasing listed properties of the type displayed to them and may not be used for any purpose other than to identify prospective properties which such consumers may have a good faith interest in purchasing or leasing. MLS Property Information Network, Inc. and its subscribers disclaim any and all representations and warranties as to the accuracy of the property listing data and information, or as to the accuracy of any of the Images, set forth herein.
Ask me questions while you tour the home.