
Tami White
Berkshire Hathaway Home Services Amb RE Norfolk
(402) 875-6690
197 Total Sales
86 in Norfolk
$10K - $544K Price Range


Estimated Value: $90,000 - $176,375
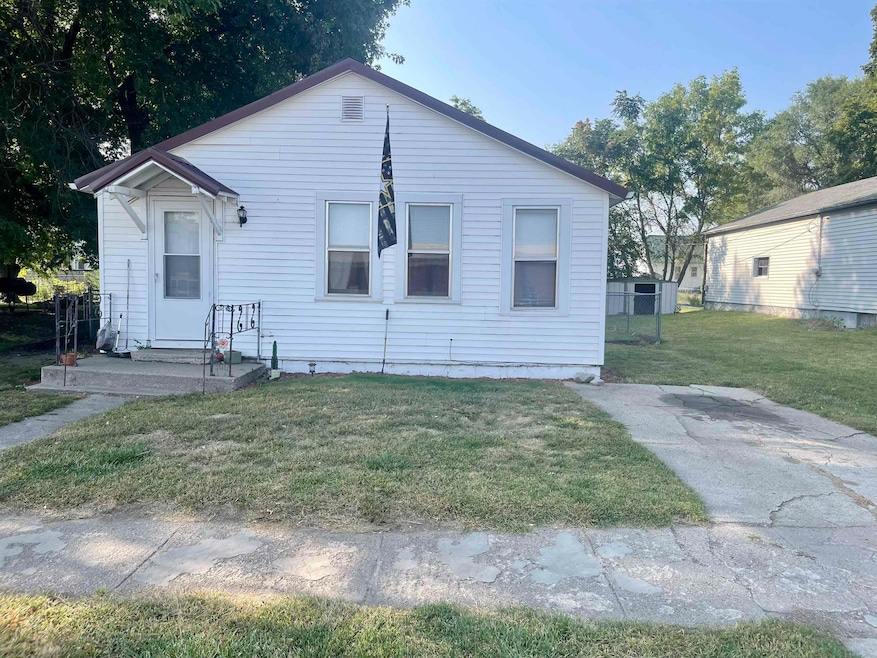
Great Invesment opportunity or for a first-time home buyer! This 1 bedroom, 1 bath home sits on nice large lot with fenced in backyard. Alley access leads to the one car detached garage. Conveniently located near Norfolk High School. Call today for your showing. Home is being sold as-is.
We collect this data history from publicly available records. To have your information removed, we recommend requesting removal directly through your county’s website.
Tami White
Berkshire Hathaway Home Services Amb RE Norfolk
(402) 875-6690
197 Total Sales
86 in Norfolk
$10K - $544K Price Range
Kimberly Wilcox
Real Estate Solutions Team
(402) 347-4363
305 Total Sales
209 in Norfolk
$23K - $800K Price Range
Joseph Aschoff
Ag Land Realty, LLC
(531) 238-6905
39 Total Sales
6 in Norfolk
$95K - $900K Price Range
Jacklyn Wiese
BHHS Ambassador Real Estate
(531) 201-4090
245 Total Sales
8 in Norfolk
$193K - $339K Price Range
Justin Bleich
Real Estate Solutions Team
(402) 347-2525
7 Total Sales
1 in Norfolk
$310,000 Price
Shalynn Spitz
EXP REALTY, INC.
(531) 541-5978
229 Total Sales
6 in Norfolk
$210K - $375K Price Range
We collect this data history from publicly available records. To have your information removed, we recommend requesting removal directly through your county’s website.
| Date | Buyer | Sale Price | Title Company |
|---|---|---|---|
| $85,000 | American Title | ||
| -- | None Listed On Document | ||
| -- | None Available | ||
| -- | None Available | ||
| $22,000 | -- |
We collect this data history from publicly available records. To have your information removed, we recommend requesting removal directly through your county’s website.
| Date | Status | Borrower | Loan Amount |
|---|---|---|---|
| Open | $74,890 | ||
| Closed | $74,975 |
We collect this data history from publicly available records. To have your information removed, we recommend requesting removal directly through your county’s website.
| Date | Event | Price | List to Sale | Price per Sq Ft |
|---|---|---|---|---|
| 12/31/2024 12/31/24 | Sold | $85,000 | -14.1% | $148 / Sq Ft |
| 12/05/2024 12/05/24 | Pending | -- | -- | -- |
| 10/29/2024 10/29/24 | For Sale | $99,000 | 0.0% | $172 / Sq Ft |
| 10/13/2024 10/13/24 | Pending | -- | -- | -- |
| 09/12/2024 09/12/24 | For Sale | $99,000 | -- | $172 / Sq Ft |
We collect this data history from publicly available records. To have your information removed, we recommend requesting removal directly through your county’s website.
| Year | Tax Paid | Tax Assessment Tax Assessment Total Assessment is a certain percentage of the fair market value that is determined by local assessors to be the total taxable value of land and additions on the property. | Land | Improvement |
|---|---|---|---|---|
| 2025 | $529 | $45,317 | $5,449 | $39,868 |
| 2024 | $727 | $41,045 | $5,449 | $35,596 |
| 2023 | $727 | $39,350 | $5,449 | $33,901 |
| 2022 | $662 | $35,718 | $5,449 | $30,269 |
| 2021 | $601 | $32,475 | $5,449 | $27,026 |
| 2020 | $546 | $29,579 | $5,449 | $24,130 |
| 2019 | $527 | $27,587 | $5,449 | $22,138 |
| 2018 | $503 | $26,752 | $5,449 | $21,303 |
| 2017 | $472 | $25,082 | $5,449 | $19,633 |
| 2016 | $473 | $25,082 | $5,449 | $19,633 |
| 2015 | $473 | $25,082 | $5,449 | $19,633 |
| 2014 | $479 | $24,700 | $5,384 | $19,316 |
| 2013 | $495 | $24,700 | $5,384 | $19,316 |
J
Seller's Agent in 2024
Jami Maxey
eXp Realty, LLC
(402) 841-7868
17 Total Sales
Buyer's Agent in 2024
Dean Stelling
Berkshire Hathaway Home Services Amb RE Norfolk
(402) 640-8632
21 Total Sales
Source: Norfolk Board of REALTORS®
MLS Number: 240650
APN: 590081322
Disclaimer: Certain information contained herein is derived from information provided by parties other than Homes.com. All information provided is deemed reliable, but is not guaranteed to be accurate and should be independently verified.
IDX information is provided exclusively for personal, non-commercial use, and may not be used for any purpose other than to identify prospective properties consumers may be interested in purchasing. Information is deemed reliable but not guaranteed.
Ask me questions while you tour the home.