NOT LISTED FOR SALE

Estimated Value: $520,000 - $652,622

3 Beds
3.5 Baths
2,250 Sq Ft
$264/Sq Ft Est. Value

Sale Details

Date Sold: September 13, 2024

Last sale price $571,000 $254 Per Sq Ft

Est. 4% increase in value since last sale

Current estimated payment $3,871 / mo

7 Days on Market

Highlights

  • 214 Feet of Waterfront
  • Wooded Lot
  • No HOA
  • 1.46 Acre Lot
  • 2-Story Property
  • Stainless Steel Appliances

About This Home

As of September 2024

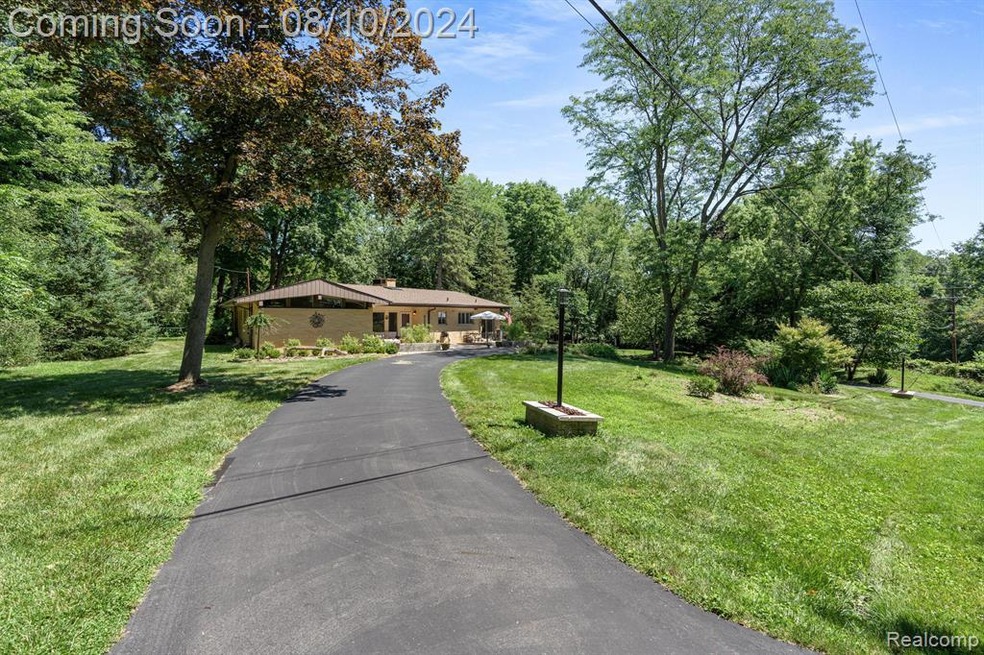
Stunning setting of this mid century modern ranch sitting on a double lot (1.46 acres) in charming West Bloomfield Twp and backing to the Rouge River. This amazing tranquil view of the topography, trees and river can be seen from every angle of all the living spaces that feature oversized commercial grade windows. The home features 2250 square feet up with 3 bedrooms (including Primary Suite) and 3.5 baths, First Floor Laundry and finished walkout! The location is close proximity to major freeways (the Lodge and 696), 15 minutes to hospitals such as Henry Ford, Providence and Beaumont, 2 miles to Franklin Country Club, 30 minutes to downtown and hiking trails are nearby as well. In 2021 the home had the following updates done: a new roof, gutters, uni-lock paver patios in the front and back yards, new kitchen stainless steel appliances, granite, backsplash, washer and dryer, new window treatments and lighting, new carpet and the home was freshly painted. Home is the nicest setting on the Rouge River with no obstructed views and patios in the front and back of the home. Waiting for a new family to carry on the tradition. Award Winning Farmington Schools: Highmeadow Commons Campus Elementary, Warner Middle and Harrison High School. Welcome Home!

Last Agent to Sell the Property

Ryan Nelson

DOBI Real Estate License #6501372468 Listed on: 08/10/2024

DOBI Real Estate

Last Buyer's Agent

Kelly Pine

The Agency Hall & Hunter License #5301367273

The Agency Hall & Hunter

Range of Values:

--
Value Increase
--
Percent Increase
--
Adjusted for Inflation
Collateral Analytics

Collateral Analytics Collateral Analytics AVMs (Automated Valuation Model) employ a number of statistical approaches combined with neighborhood-specific comparable selection guarantees the most up-to-date and precise valuations.

Not Available

Collateral Analytics does not have data for the current month. Please view the chart for historical values.

ICE

ICE Mortgage Technology ICE Mortgage Technology’s AVM (Automated Valuation Model) is a state-of-the-art online residential property valuation tool that provides a quick and accurate estimate of the value of almost any home in the U.S.

Not Available

ICE Mortgage Technology does not have data for the current month. Please view the chart for historical values.

First American

First American First American Data & Analytics’ next-generation AVM combines unrivaled data assets with a blended ensemble of valuation models to produce highly accurate, reliable valuations you can trust.

Not Available

First American does not have data for the current month. Please view the chart for historical values.

Quantarium

Quantarium Quantarium’s valuation service, repeatedly proven the industry’s most accurate and comprehensive, is supercharged with a self-learning and auto-tuning AI engine that continually becomes smarter and more accurate as it processes daily inputs from the industry’s leading RE data lake.

Not Available

Quantarium does not have data for the current month. Please view the chart for historical values.

Average Value
Not Available
List Price
Sold Price
Create a Home Valuation Report for This Property
The Home Valuation Report is an in-depth analysis detailing your home's value as well as a comparison with similar homes in the area

Home Details

Home Type

  • Single Family

Est. Annual Taxes

Year Built

  • Built in 1956 | Remodeled in 2021

Lot Details

  • 1.46 Acre Lot
  • Lot Dimensions are 316x274x214x132
  • 214 Feet of Waterfront
  • River Front
  • Property fronts a private road
  • Property fronts an easement
  • Irregular Lot
  • Wooded Lot

Home Design

  • 2-Story Property
  • Brick Exterior Construction
  • Block Foundation
  • Asphalt Roof

Interior Spaces

  • 2,250 Sq Ft Home
  • Ceiling Fan
  • Gas Fireplace
  • Entrance Foyer
  • Living Room with Fireplace
  • Water Views
  • Carbon Monoxide Detectors

Kitchen

  • Convection Oven
  • Built-In Electric Oven
  • Induction Cooktop
  • Recirculated Exhaust Fan
  • Microwave
  • Dishwasher
  • Stainless Steel Appliances

Bedrooms and Bathrooms

  • 3 Bedrooms

Laundry

  • Dryer
  • Washer

Finished Basement

  • Walk-Out Basement
  • Walk-Up Access
  • Fireplace in Basement

Parking

  • 2.5 Car Direct Access Garage
  • Workshop in Garage
  • Garage Door Opener
  • Circular Driveway

Outdoor Features

  • Patio
  • Shed

Location

  • Lower Level

Utilities

  • Central Air
  • Baseboard Heating
  • Heating System Uses Natural Gas
  • Radiant Heating System
  • 100 Amp Service
  • Electric Water Heater
  • Water Softener is Owned
  • High Speed Internet
  • Cable TV Available

Listing and Financial Details

  • Assessor Parcel Number 1836326010

Community Details

Overview

  • No Home Owners Association
  • Franklin Oaks No 1 West Bloomfield Subdivision
  • Property is near a ravine

Amenities

  • Laundry Facilities

Home Details

Home Type

Single Family

Est. Annual Taxes

$6,884

Year Built

Built in 1956 | Remodeled in 2021

Lot Details

1.46 Acres

Listing Details

  • Property Type: Residential
  • Architecture Style: Ranch
  • Architecture Level: 2 Story
  • Year Built: 1956
  • State Equalized Value: 247230.0000
  • Year Renovated: 2021
  • Entry Location: Lower Level w/Steps
  • Pets Allowed: Cats OK, Dogs OK, Yes
  • AgentOnly_ListPriceByAcre: 410890.4100
  • Special Features: None
  • Property Sub Type: Detached
  • Stories: 2

Interior Features

  • Interior Amenities: 100 Amp Service, Cable Available, Carbon Monoxide Alarm(s), Circuit Breakers, Entrance Foyer, Fuses, High Spd Internet Avail, Furnished - No, Water Softener (owned)
  • Fireplace: Yes
  • Fireplace Fuel: Gas, Natural
  • Fireplace Locations: Basement, Living Room
  • Total Bedrooms: 3
  • Total Bathrooms: 3.10
  • Full Bathrooms: 3
  • Half Bathrooms: 1
  • Basement: Yes
  • Basement Type: Finished, Walk-Out Access, Walk-Up Access
  • Kitchen Appliances: Induction Cooktop, Built-In Electric Oven, Convection Oven, Dishwasher, Dryer, Electric Cooktop, Exhaust Fan, Free-Standing Refrigerator, Microwave, Stainless Steel Appliance(s), Washer
  • Total Sq Ft: 2250

Exterior Features

  • Roof Material: Asphalt
  • Waterfront Name: Rouge River
  • Waterfront: Yes
  • Foundation Details: Basement
  • Construction Materials: Brick
  • Foundation Materials: Block
  • Porch Type: Patio
  • Road Frontage Type: Paved, Private
  • Water Frontage Feet: 214.00
  • Waterfront Description: River Front

Garage/Parking

  • Garage Size: 2.5 Car
  • Garage Features: Side Entrance, Direct Access, Electricity, Door Opener, Workshop, Attached, Basement Access, Circular Drive, Driveway
  • Garage: Yes

Utilities

  • Heating Fuel: Natural Gas
  • Cooling: Ceiling Fan(s), Central Air
  • Heating: Baseboard, Radiant
  • Sewer: Septic Tank (Existing)
  • Water Heater Fuel: Electric
  • Water Source: Well (Existing)
  • Laundry Facilities: Yes

Condo/Co-op/Association

  • Association Fee: No

Lot Info

  • Homestead: Yes
  • Lot Features: Easement, Hilly-Ravine, Irregular, Wooded, Water View
  • Lot Size Area: 1.46
  • Lot Dimensions: 316x274x214x132
  • Parcel Number: 1836326010

Tax Info

  • Tax Amount Summer: 3630.0000
  • Tax Amount Winter: 3254.0000
  • Total Tax: 6884.0000
  • Taxable Value: 189595.0000

MLS Schools

  • School District: Farmington

Home Values in the Area

Source: Public Records

Average Home Value in this Area


Source: Public Records

Agents Specializing in West Bloomfield Township, MI

See All Agents

Property History

We collect this data history from publicly available records. To have your information removed, we recommend requesting removal directly through your county’s website.

Date Event Price List to Sale Price per Sq Ft
09/13/2024 09/13/24 Sold $571,000 -4.8% $254 / Sq Ft
08/18/2024 08/18/24 Pending -- -- --
08/10/2024 08/10/24 For Sale $599,900 0.0% $267 / Sq Ft
10/06/2014 10/06/14 Rented $2,000 -20.0% --
10/03/2014 10/03/14 Under Contract -- -- --
08/25/2014 08/25/14 For Rent $2,500 -- --
Source: Realcomp

Agents Affiliated with this Home

  • Section Image
  • Section Image
  • Section Image
  • Section Image
See All Agents

Map

Source: Realcomp

MLS Number: 20240058374

Realcomp

APN: 18-36-326-010

Your Personal Tour Guide

Ask me questions while you tour the home.