
Angie Lawton-Wallesen
Cascade Hasson Sotheby's International Realty
(971) 351-1052
122 Total Sales
4 in South Gateway
$329K - $620K Price Range
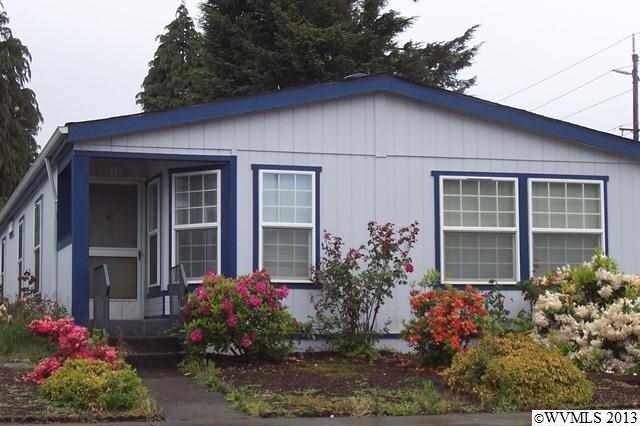

This home is located at 5111 10th St SE, Salem, OR 97306 since 23 May 2013. This property was built in 1992. 5111 10th St SE is a home located in Marion County with nearby schools including Sumpter Elementary School, Crossler Middle School, and Sprague High School.
Last Agent to Sell the Property
BERKSHIRE HATHAWAY HOMESERVICES R E PROF License #970800059 Listed on: 05/23/2013
We collect this data history from publicly available records. To have your information removed, we recommend requesting removal directly through your county’s website.
Angie Lawton-Wallesen
Cascade Hasson Sotheby's International Realty
(971) 351-1052
122 Total Sales
4 in South Gateway
$329K - $620K Price Range
Tess Aiello
JOHN L. SCOTT-SALEM
(971) 444-6451
35 Total Sales
2 in South Gateway
$400K - $550K Price Range
Alex McCarthy
JOHN L. SCOTT-SALEM
(458) 221-4176
119 Total Sales
4 in South Gateway
$110K - $440K Price Range
Diana Ferguson
Keller Williams Realty Portland Elite
(971) 252-7648
172 Total Sales
2 in South Gateway
$447,000 Price Range
OKSANA FOKSHA
HOMESTAR BROKERS
(971) 273-5704
67 Total Sales
7 in South Gateway
$225K - $585K Price Range
Thuy Chrestenson
KNIPE REALTY ERA POWERED
(971) 272-8961
81 Total Sales
5 in South Gateway
$99K - $135K Price Range
We collect this data history from publicly available records. To have your information removed, we recommend requesting removal directly through your county’s website.
| Date | Buyer | Sale Price | Title Company |
|---|---|---|---|
| $99,900 | Amerititle | ||
| -- | None Available |
We collect this data history from publicly available records. To have your information removed, we recommend requesting removal directly through your county’s website.
| Date | Status | Borrower | Loan Amount |
|---|---|---|---|
| Open | $98,090 |
We collect this data history from publicly available records. To have your information removed, we recommend requesting removal directly through your county’s website.
| Date | Event | Price | List to Sale | Price per Sq Ft |
|---|---|---|---|---|
| 10/02/2013 10/02/13 | Sold | $99,900 | -16.1% | $66 / Sq Ft |
| 09/02/2013 09/02/13 | Pending | -- | -- | -- |
| 05/23/2013 05/23/13 | For Sale | $119,000 | -- | $79 / Sq Ft |
We collect this data history from publicly available records. To have your information removed, we recommend requesting removal directly through your county’s website.
| Year | Tax Paid | Tax Assessment Tax Assessment Total Assessment is a certain percentage of the fair market value that is determined by local assessors to be the total taxable value of land and additions on the property. | Land | Improvement |
|---|---|---|---|---|
| 2025 | $2,711 | $142,240 | ||
| 2024 | $2,711 | $138,100 | ||
| 2023 | $2,632 | $134,080 | $0 | $0 |
| 2022 | $2,481 | $130,180 | $0 | $0 |
| 2021 | $2,410 | $126,390 | $0 | $0 |
| 2020 | $2,340 | $122,710 | $0 | $0 |
| 2019 | $2,258 | $119,140 | $0 | $0 |
| 2018 | $2,298 | $0 | $0 | $0 |
| 2017 | $2,074 | $0 | $0 | $0 |
| 2016 | $1,976 | $0 | $0 | $0 |
| 2015 | $1,990 | $0 | $0 | $0 |
| 2014 | $1,904 | $0 | $0 | $0 |
T
Seller's Agent in 2013
TERRY WILLIAMS
BHHS Oregon- Professionals
(503) 851-7604
20 Total Sales
Buyer's Agent in 2013
Hector Garcia
JOHN L. SCOTT-SALEM
(503) 931-8501
5 in this area
90 Total Sales
Source: Willamette Valley MLS
MLS Number: 664620
APN: 083W15AA04222
Disclaimer: Certain information contained herein is derived from information provided by parties other than Homes.com. All information provided is deemed reliable, but is not guaranteed to be accurate and should be independently verified.
Based on information from Willamette Valley Multiple Listing Service, which neither guarantees nor is in any way responsible for its accuracy. All data is provided ‘AS IS’ and with all faults. Data maintained by Willamette Valley Multiple Listing Service may not reflect all real estate activity in the market. Copyright 2026 Williamette Valley Multiple Listing Service.
WVMLS Member Broker: Arlene Richardson.
Ask me questions while you tour the home.