
Naphtali Branam
Live Real Estate, LLC
(509) 598-2493
37 Total Sales
5 in Northwest Spokane
$250K - $340K Price Range
Estimated Value: $309,000 - $364,000
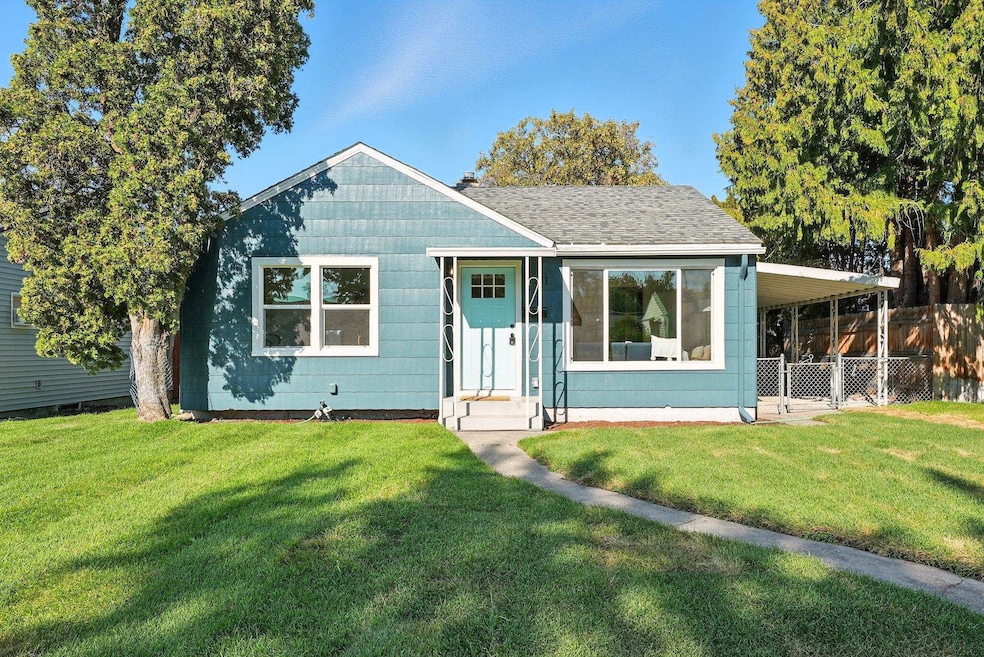
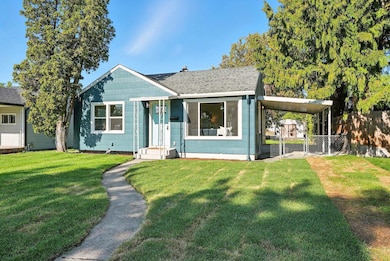
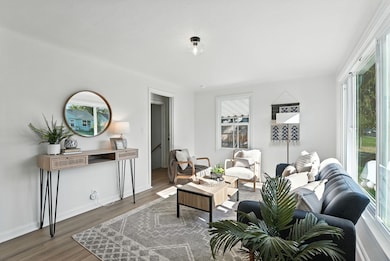
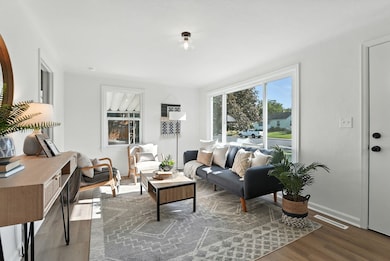
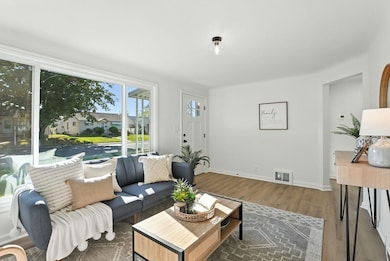
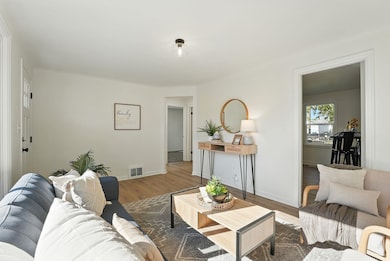
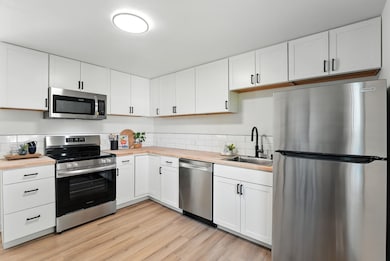
The Cutest House in Shadle! Completely remodeled from top to bottom, this 3-bedroom, 2-bath charmer blends modern style with cozy comfort. Step inside to find a gorgeous new kitchen with fresh finishes, updated bathrooms, including a private primary en-suite, and brand-new windows that fill the home with natural light. Outside, enjoy a fully fenced backyard—perfect for relaxing, pets, or play. Conveniently located near shopping, restaurants, and all the amenities you need, this home is move-in ready and absolutely adorable. Don’t wait—this one won’t last!
Last Agent to Sell the Property
Avalon 24 Real Estate License #114866 Listed on: 11/10/2025
We collect this data history from publicly available records. To have your information removed, we recommend requesting removal directly through your county’s website.
Naphtali Branam
Live Real Estate, LLC
(509) 598-2493
37 Total Sales
5 in Northwest Spokane
$250K - $340K Price Range
Tina Humphreys
Prime Real Estate Group
(509) 285-7217
17 Total Sales
1 in Northwest Spokane
$365,000 Price
John Kennedy
Engel & Volkers Western Frontier
(509) 646-7822
113 Total Sales
3 in Northwest Spokane
$300K - $370K Price Range
Melissa O'Bannon
Kelly Right Real Estate of Spokane
(509) 277-9757
111 Total Sales
4 in Northwest Spokane
$205K - $415K Price Range
Shannon Dayton
eXp Realty, LLC
(509) 285-9471
127 Total Sales
1 in Northwest Spokane
$438,000 Price
Melissa Murphy
Prime Real Estate Group
(208) 759-5249
313 Total Sales
2 in Northwest Spokane
$275K - $345K Price Range
We collect this data history from publicly available records. To have your information removed, we recommend requesting removal directly through your county’s website.
| Date | Buyer | Sale Price | Title Company |
|---|---|---|---|
| $327,500 | Wfg National Title | ||
| $205,000 | First American Title Insurance | ||
| -- | None Available | ||
| -- | None Available | ||
| $51,500 | First American Title |
We collect this data history from publicly available records. To have your information removed, we recommend requesting removal directly through your county’s website.
| Date | Status | Borrower | Loan Amount |
|---|---|---|---|
| Open | $12,862 | ||
| Open | $321,567 | ||
| Closed | $185,000 | ||
| Previous Owner | $83,500 |
We collect this data history from publicly available records. To have your information removed, we recommend requesting removal directly through your county’s website.
| Date | Event | Price | List to Sale | Price per Sq Ft |
|---|---|---|---|---|
| 12/15/2025 12/15/25 | Sold | $327,500 | +2.4% | $225 / Sq Ft |
| 11/14/2025 11/14/25 | Pending | -- | -- | -- |
| 11/10/2025 11/10/25 | For Sale | $319,900 | -- | $220 / Sq Ft |
We collect this data history from publicly available records. To have your information removed, we recommend requesting removal directly through your county’s website.
| Year | Tax Paid | Tax Assessment Tax Assessment Total Assessment is a certain percentage of the fair market value that is determined by local assessors to be the total taxable value of land and additions on the property. | Land | Improvement |
|---|---|---|---|---|
| 2026 | $2,244 | $297,000 | $80,000 | $217,000 |
| 2025 | $2,244 | $218,300 | $70,000 | $148,300 |
| 2024 | $2,167 | $217,800 | $60,000 | $157,800 |
| 2023 | $2,164 | $215,800 | $60,000 | $155,800 |
| 2022 | $2,008 | $220,700 | $60,000 | $160,700 |
| 2021 | $1,684 | $141,100 | $38,000 | $103,100 |
| 2020 | $1,509 | $121,700 | $32,000 | $89,700 |
| 2019 | $1,282 | $106,900 | $25,000 | $81,900 |
| 2018 | $1,373 | $98,400 | $25,000 | $73,400 |
| 2017 | $1,213 | $88,500 | $25,000 | $63,500 |
| 2016 | $1,137 | $81,100 | $25,000 | $56,100 |
| 2015 | $1,153 | $80,500 | $25,000 | $55,500 |
| 2014 | -- | $81,050 | $23,050 | $58,000 |
| 2013 | -- | $0 | $0 | $0 |
Seller's Agent in 2025
Chelsey Graves
Avalon 24 Real Estate
(509) 429-9562
3 in this area
118 Total Sales
Buyer's Agent in 2025
Jessica Shaeffer
Amplify Real Estate Services
(509) 999-7488
6 in this area
138 Total Sales
Source: Spokane Association of REALTORS®
MLS Number: 202526658
APN: 26364.2110
Disclaimer: Certain information contained herein is derived from information provided by parties other than Homes.com. All information provided is deemed reliable, but is not guaranteed to be accurate and should be independently verified.
All data is obtained from various sources and may not have been verified by broker or MLS GRID. Supplied Open House Information is subject to change without notice. All information should be independently reviewed and verified for accuracy. Properties may or may not be listed by the office/agent presenting the information. Some IDX listings have been excluded from this website. IDX information is provided exclusively for personal, non-commercial use, and may not be used for any purpose other than to identify prospective properties consumers may be interested in purchasing.Information is deemed reliable but not guaranteed.
Listings courtesy of Spokane Association of REALTORS® as distributed by MLS GRID.
Based on information submitted to the MLS GRID
Ask me questions while you tour the home.