NOT LISTED FOR SALE

Estimated Value: $2,101,545

4 Beds
3.5 Baths
3,138 Sq Ft
$670/Sq Ft Est. Value

Sale Details

Date Sold: June 17, 2022

Last sale price $2,100,000 $669 Per Sq Ft

Current estimated payment $14,865 / mo

48 Days on Market

Highlights

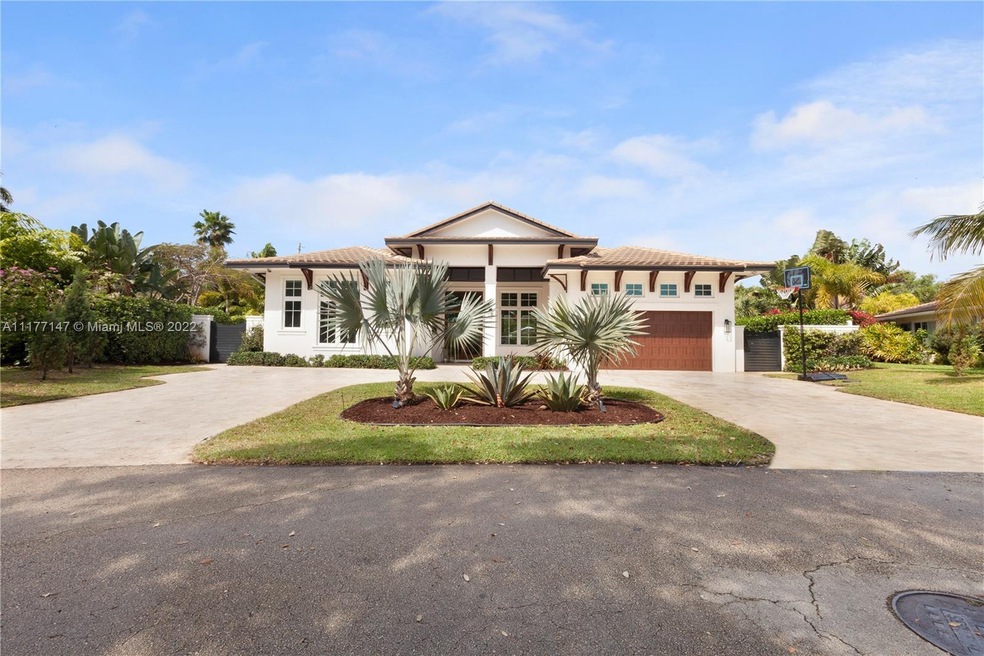
  • Built in 1971 | Newly Remodeled
  • Sitting Area In Primary Bedroom
  • Wood Flooring
  • In Ground Pool
  • Vaulted Ceiling
  • Great Room

About This Home

As of June 2022


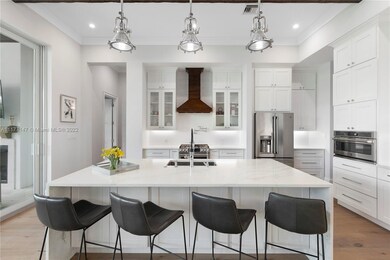
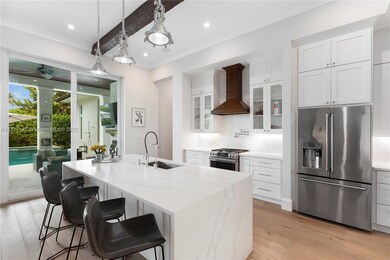
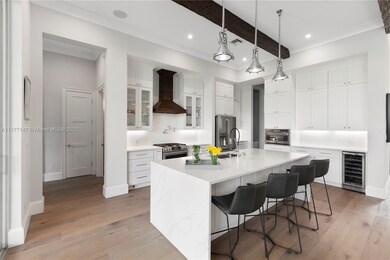
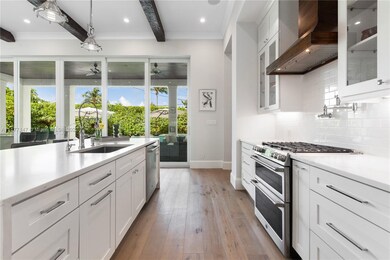
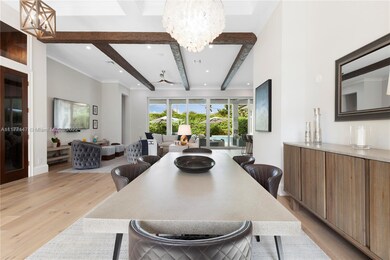
Exceptional Opportunity! Perfection! One of kind CUSTOM built home- AMAZING KITCHEN with true open floor plan**large lot 11,396 square feet**Details and quality upgrades throughout! Beamed/high ceilings. *6 panels of floor to ceiling glass doors slide and open to the covered OUTDOOR LIVING AREA with a summer kitchen and fireplace! Back yard with pool, lounge & cooking areas. Saltwater/heated pool, spa, sun deck, side yard area. PRIVATE back yard.Central vac, charging in the garage for electric cars. Owner's suite sanctuary /w office/sitting area and SPA style luxury bath. Wine storage room. Generator. Landscape lighting.This home was a total renovation to the foundation just a few years ago so "age" of 1971 is not completely reflective of the true age of the home.

Last Agent to Sell the Property

Kevin Crego

Kevin Crego License #3312507 Listed on: 03/22/2022

Kevin Crego

Last Buyer's Agent

Jacob Engel

EXP Realty LLC License #3290860

EXP Realty LLC

Home Details

Home Type

  • Single Family

Est. Annual Taxes

  • $12,326

Year Built

  • Built in 1971 | Newly Remodeled

Lot Details

  • 11,396 Sq Ft Lot
  • East Facing Home
  • Fenced

Parking

  • 2 Car Attached Garage
  • Automatic Garage Door Opener
  • Driveway
  • Open Parking

Home Design

  • Concrete Block And Stucco Construction

Interior Spaces

  • 3,138 Sq Ft Home
  • 1-Story Property
  • Vaulted Ceiling
  • Entrance Foyer
  • Great Room
  • Formal Dining Room
  • Property Views

Kitchen

  • Breakfast Area or Nook
  • Eat-In Kitchen
  • Built-In Self-Cleaning Oven
  • Dishwasher
  • Snack Bar or Counter

Flooring

  • Wood
  • Ceramic Tile

Bedrooms and Bathrooms

  • 4 Bedrooms
  • Sitting Area In Primary Bedroom
  • Walk-In Closet
  • Dual Sinks
  • Separate Shower in Primary Bathroom
  • Bathtub
  • Primary Bathroom includes a Walk-In Shower

Laundry

  • Dryer
  • Washer

Home Security

  • Complete Impact Glass
  • High Impact Door
  • Fire and Smoke Detector

Outdoor Features

  • In Ground Pool
  • Patio
  • Exterior Lighting
  • Outdoor Grill

Utilities

  • Central Heating and Cooling System

Community Details

  • No Home Owners Association
  • Pompano Waterway Estates Subdivision

Listing and Financial Details

  • Assessor Parcel Number 484307131430

Home Details

Home Type

Single Family

Est. Annual Taxes

$12,326

Year Built

Built in 1971 | Newly Remodeled

Lot Details

0.26 Acres

Parking

2

Listing Details

  • Property Type: Residential
  • Year Built: 1971
  • Property Sub Type: Single Family Residence
  • Architectural Style: Detached, One Story
  • Garage Yn: Yes
  • Horses: No
  • New Construction: No
  • Structure Type: Pool Only, House
  • Subdivision Name: POMPANO WATERWAY ESTATES
  • Year Built Details: Resale
  • MIAMIRE_PoolYN: Yes
  • MIAMIRE_PetsAllowedYN: Yes
  • MIAMIRE_MembershipPurchRqdYN: No
  • ResoPropertyType: Residential
  • Special Features: VirtualTour

Interior Features

  • Appliances: Dishwasher, Dryer, Refrigerator, Self Cleaning Oven, Wall Oven, Washer
  • Interior Amenities: First Floor Entry, Entrance Foyer, Vaulted Ceiling(s), Volume Ceilings, Walk-In Closet(s), Great Room, Other
  • Spa Yn: Yes
  • Full Bathrooms: 3
  • Half Bathrooms: 1
  • Total Bedrooms: 4
  • Door Features: High Impact Doors
  • Entry Location: Foyer
  • Flooring: Ceramic Floor, Other, Wood
  • Furnished: Unfurnished
  • Living Area: 3138
  • Other Equipment: Automatic Garage Door Opener
  • Possible Use: Unknown/Withheld
  • Window Features: Complete Impact Glass
  • Bedroom Features: At Least 1 Bedroom Ground Level, Sitting Area - Master Bedroom, Master Bath Shower, Master Bath Tub
  • Dining Room Features: Breakfast Area, Eat-In Kitchen, Formal Dining, Snack Bar/Counter
  • Living Room Features: Great Room, Other
  • Master Bathroom Features: Dual Sinks, Separate Tub & Shower

Exterior Features

  • Roof: Other
  • View: Other
  • Exterior Features: Built-In Grill, Lighting
  • Construction Type: CBS Construction, Other
  • Direction Faces: East
  • Fencing: Fenced
  • Lot Features: 1/4 To Less Than 1/2 Acre Lot
  • Patio And Porch Features: Patio
  • Pool Features: In Ground
  • Pool Private: No
  • Property Condition: New Construction
  • View: Yes
  • Waterfront: No

Garage/Parking

  • Attached Garage: Yes
  • Park Building Name: POMPANO WATERWAY ESTATES
  • Covered Parking Spaces: 2
  • Garage Spaces: 2
  • Open Parking: Yes
  • Parking Features: Driveway

Utilities

  • Sewer: Public Sewer
  • Water Source: Municipal Water
  • Cooling: Central Air
  • Cooling Y N: Yes
  • Electric: Circuit Breakers
  • Heating: Central
  • Heating Yn: Yes
  • Security: Smoke Detector

Condo/Co-op/Association

  • Association: No
  • Community Features: Public Road

Association/Amenities

  • MIAMIRE_TypeofAssociation: None

Lot Info

  • Parcel Number: 484307131430
  • Lot Size Sq Ft: 11396
  • Zoning: single
  • ResoLotSizeUnits: SquareFeet

Rental Info

  • Pets Allowed: Restrictions Or Possible Restrictions

Tax Info

  • Tax Year: 2021
  • Tax Annual Amount: 12326

Ownership History

We collect this data history from publicly available records. To have your information removed, we recommend requesting removal directly through your county’s website.

Date Name Owned For Owner Type

Purchase Details

Listed on
Mar 22, 2022
Closed on
Jun 17, 2022
Sold by
Bought by
Seller's Agent
Kevin Crego
Kevin Crego
Buyer's Agent
Jacob Engel
EXP Realty LLC
List Price
$1,800,000
Sold Price
$2,100,000
Premium/Discount to List
$300,000
16.67%
Current Estimated Value
$2,101,545

Home Financials for this Owner

Home Financials are based on the most recent Mortgage that was taken out on this home.
Estimated Appreciation
$1,545
Avg. Annual Appreciation
0.02%

Purchase Details

Listed on
Feb 9, 2021
Closed on
Jan 27, 2021
Sold by
Bought by
Seller's Agent
Jessica Barrass
Regency Realty Services
Buyer's Agent
Kevin Crego
Kevin Crego
List Price
$1,499,000
Sold Price
$1,499,000

Home Financials for this Owner

Home Financials are based on the most recent Mortgage that was taken out on this home.
Avg. Annual Appreciation
29.87%
Original Mortgage
$1,147,500
Interest Rate
2.7%
Mortgage Type
New Conventional

Purchase Details

Listed on
Apr 22, 2017
Closed on
Jun 6, 2017
Sold by
Bought by
Seller's Agent
Ellen Rossiter
Coldwell Banker
Buyer's Agent
Ellen Rossiter
Coldwell Banker
List Price
$395,000
Sold Price
$395,000

Home Financials for this Owner

Home Financials are based on the most recent Mortgage that was taken out on this home.
Avg. Annual Appreciation
42.98%
Original Mortgage
$256,000
Interest Rate
4.05%
Mortgage Type
New Conventional

Purchase Details

Listed on
Apr 22, 2017
Closed on
Apr 17, 2017
Sold by
Bought by
Seller's Agent
Ellen Rossiter
Coldwell Banker
Buyer's Agent
Ellen Rossiter
Coldwell Banker
List Price
$395,000
Sold Price
$395,000

Home Financials for this Owner

Home Financials are based on the most recent Mortgage that was taken out on this home.
Original Mortgage
$256,000
Interest Rate
4.05%
Mortgage Type
New Conventional

Purchase Details

Closed on
Apr 1, 2017
Bought by
Source: Public Records
Create a Home Valuation Report for This Property
The Home Valuation Report is an in-depth analysis detailing your home's value as well as a comparison with similar homes in the area

Home Values in the Area

Source: Public Records

Average Home Value in this Area


Source: Public Records

Purchase History

We collect this data history from publicly available records. To have your information removed, we recommend requesting removal directly through your county’s website.

Date Buyer Sale Price Title Company
$2,100,000 Sweet Settlements
$1,499,000 Attorney
$395,000 Assure America Title Co
$143 --
$100 --
Source: Public Records

Mortgage History

We collect this data history from publicly available records. To have your information removed, we recommend requesting removal directly through your county’s website.

Date Status Borrower Loan Amount
Previous Owner $100,000
Previous Owner $1,147,500
Previous Owner $510,000
Previous Owner $256,000
Source: Public Records

Property History

We collect this data history from publicly available records. To have your information removed, we recommend requesting removal directly through your county’s website.

Date Event Price List to Sale Price per Sq Ft Prior Sale
06/17/2022 06/17/22 Sold $2,100,000 +16.7% $669 / Sq Ft
05/10/2022 05/10/22 Pending -- -- --
04/21/2022 04/21/22 For Sale $1,800,000 0.0% $574 / Sq Ft
03/29/2022 03/29/22 Pending -- -- --
03/22/2022 03/22/22 For Sale $1,800,000 +20.1% $574 / Sq Ft
03/03/2021 03/03/21 Sold $1,499,000 0.0% $480 / Sq Ft View Prior Sale
02/01/2021 02/01/21 Pending -- -- --
10/09/2020 10/09/20 For Sale $1,499,000 +279.5% $480 / Sq Ft
06/09/2017 06/09/17 Sold $395,000 0.0% $262 / Sq Ft View Prior Sale
05/10/2017 05/10/17 Pending -- -- --
04/21/2017 04/21/17 For Sale $395,000 -- $262 / Sq Ft
Source: MIAMI REALTORS® MLS

Tax History

We collect this data history from publicly available records. To have your information removed, we recommend requesting removal directly through your county’s website.

Year Tax Paid Tax Assessment Tax Assessment Total Assessment is a certain percentage of the fair market value that is determined by local assessors to be the total taxable value of land and additions on the property. Land Improvement
2026 $40,971 $2,205,720
2025 $39,379 $2,147,740
2024 $38,102 $2,087,220 $136,750 $1,889,680
2023 $38,102 $2,026,430 $136,750 $1,889,680
2022 $30,087 $1,601,080 $136,750 $1,464,330
2021 $12,326 $670,210 $0 $0
2020 $12,084 $660,960 $0 $0
2019 $6,041 $330,570 $0 $0
2018 $7,210 $367,350 $136,750 $230,600
2017 $3,271 $190,000 $0 $0
2016 $3,246 $186,100 $0 $0
2015 $2,911 $184,810 $0 $0
2014 $2,936 $183,350 $0 $0
2013 -- $304,070 $91,170 $212,900
Source: Public Records

Agents Affiliated with this Home

  • Section Image
  • Section Image
  • Section Image
  • Section Image
See All Agents

Map

Source: MIAMI REALTORS® MLS

MLS Number: A11177147

MIAMI REALTORS® MLS

APN: 48-43-07-13-1430

Your Personal Tour Guide

Ask me questions while you tour the home.