
Cindy Bluhm
Responds Quickly
Mike Thomas Assoc., Inc
(260) 408-8816
119 Total Sales
2 in Southwest Fort Wayne
$142K - $205K Price Range
Estimated Value: $180,337
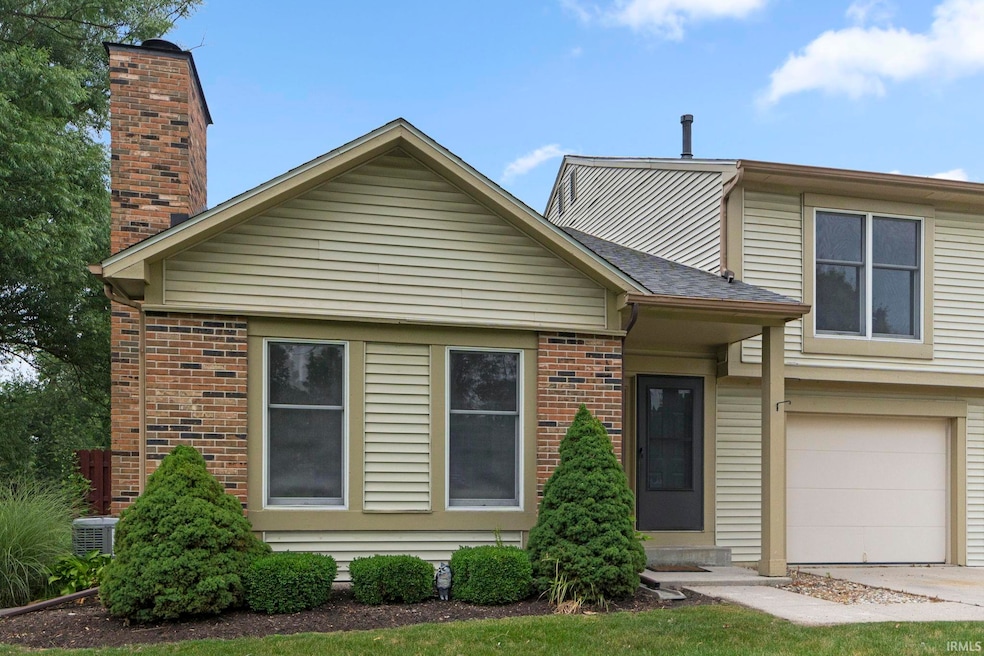
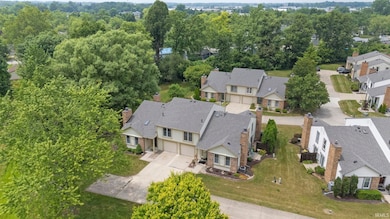
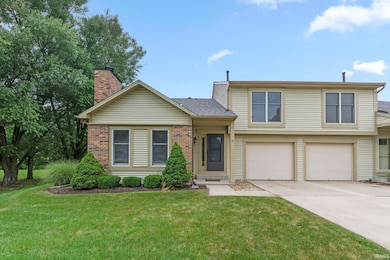
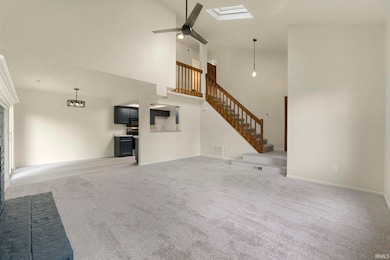
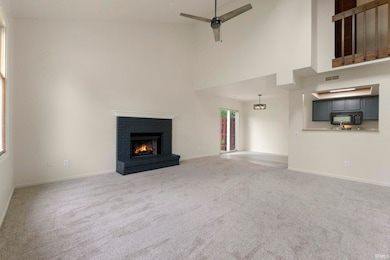
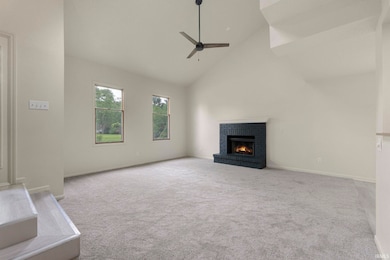
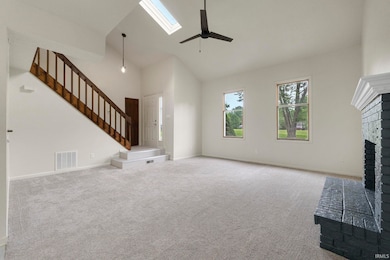
Tucked in the Springmill Woods subdivision, this remodeled two-story end-unit condo offers peaceful views of nature from the open patio! Inside, enjoy tall ceilings, new flooring, fresh paint, updated lighting, and fully renovated bathrooms and kitchen. The spacious living room features a classic brick fireplace, flowing into a designated dining area and galley-style kitchen. Upstairs offers two sizable bedrooms and a full bath. Complete with a one-car attached garage, extra parking, and a convenient location near shopping and dining!
Last Agent to Sell the Property
Anthony REALTORS Brokerage Phone: 260-433-1015 Listed on: 07/10/2025
We collect this data history from publicly available records. To have your information removed, we recommend requesting removal directly through your county’s website.
Cindy Bluhm
Mike Thomas Assoc., Inc
(260) 408-8816
119 Total Sales
2 in Southwest Fort Wayne
$142K - $205K Price Range
Andy Zoda
Coldwell Banker Real Estate Gr
(260) 305-1782
272 Total Sales
6 in Southwest Fort Wayne
$130K - $350K Price Range
Cory Allen
Regan & Ferguson Group
(260) 544-0973
42 Total Sales
1 in Southwest Fort Wayne
$180,000 Price
Dennis Bamber
Cressy & Everett- Elkhart
(574) 307-6776
201 Total Sales
1 in Southwest Fort Wayne
$258,000 Price
Scott Pressler
Keller Williams Realty Group
(260) 376-4987
195 Total Sales
1 in Southwest Fort Wayne
$199,900 Price
Marcus Christlieb
F.C. Tucker Fort Wayne
(260) 376-4917
147 Total Sales
1 in Southwest Fort Wayne
$144,500 Price
We collect this data history from publicly available records. To have your information removed, we recommend requesting removal directly through your county’s website.
| Date | Buyer | Sale Price | Title Company |
|---|---|---|---|
| -- | None Listed On Document | ||
| -- | None Listed On Document | ||
| -- | None Available | ||
| -- | None Available | ||
| -- | Statewide Title Company Inc | ||
| $59,062 | None Available |
We collect this data history from publicly available records. To have your information removed, we recommend requesting removal directly through your county’s website.
| Date | Status | Borrower | Loan Amount |
|---|---|---|---|
| Open | $175,750 | ||
| Previous Owner | $52,250 |
We collect this data history from publicly available records. To have your information removed, we recommend requesting removal directly through your county’s website.
| Date | Event | Price | List to Sale | Price per Sq Ft |
|---|---|---|---|---|
| 08/15/2025 08/15/25 | Sold | $185,000 | -2.6% | $151 / Sq Ft |
| 08/13/2025 08/13/25 | Pending | -- | -- | -- |
| 07/10/2025 07/10/25 | For Sale | $189,900 | -- | $155 / Sq Ft |
We collect this data history from publicly available records. To have your information removed, we recommend requesting removal directly through your county’s website.
| Year | Tax Paid | Tax Assessment Tax Assessment Total Assessment is a certain percentage of the fair market value that is determined by local assessors to be the total taxable value of land and additions on the property. | Land | Improvement |
|---|---|---|---|---|
| 2025 | $436 | $77,200 | $14,400 | $62,800 |
| 2024 | $2,498 | $74,100 | $13,500 | $60,600 |
| 2022 | $1,446 | $70,000 | $7,500 | $62,500 |
| 2021 | $1,523 | $68,000 | $9,000 | $59,000 |
| 2020 | $1,446 | $66,100 | $8,800 | $57,300 |
| 2019 | $1,461 | $67,100 | $10,100 | $57,000 |
| 2018 | $1,241 | $56,600 | $10,900 | $45,700 |
| 2017 | $1,252 | $56,600 | $11,000 | $45,600 |
| 2016 | $1,181 | $56,500 | $11,300 | $45,200 |
| 2014 | $1,168 | $72,100 | $15,000 | $57,100 |
| 2013 | $1,497 | $72,100 | $15,000 | $57,100 |
Seller's Agent in 2025
Jared Kent
Anthony REALTORS
(260) 433-1015
11 in this area
155 Total Sales
Buyer's Agent in 2025
Lori Stinson
North Eastern Group Realty
(260) 415-9702
4 in this area
182 Total Sales
Source: Indiana Regional MLS
MLS Number: 202526780
APN: 02-12-08-153-006.000-074
Disclaimer: Certain information contained herein is derived from information provided by parties other than Homes.com. All information provided is deemed reliable, but is not guaranteed to be accurate and should be independently verified.
Based on information submitted to the MLS GRID. All data is obtained from various sources and may not have been verified by broker or MLS GRID. Supplied Open House Information is subject to change without notice. All information should be independently reviewed and verified for accuracy. Properties may or may not be listed by the office/agent presenting the information. Some IDX listings have been excluded from this website. IDX information is provided exclusively for personal, non-commercial use, and may not be used for any purpose other than to identify prospective properties consumers may be interested in purchasing. Information is deemed reliable but not guaranteed.
Based on information submitted to the MLS GRID
Ask me questions while you tour the home.