NOT LISTED FOR SALE

Estimated Value: $166,000 - $172,000

2 Beds
2 Baths
1,502 Sq Ft
$113/Sq Ft Est. Value

Sale Details

Date Sold: October 14, 2025

Current estimated payment $1,105 / mo

11 Days on Market

Highlights

  • Open Floorplan
  • Cathedral Ceiling
  • Granite Countertops
  • Property is near public transit
  • Traditional Architecture
  • Covered Patio or Porch

About This Home

As of October 2025

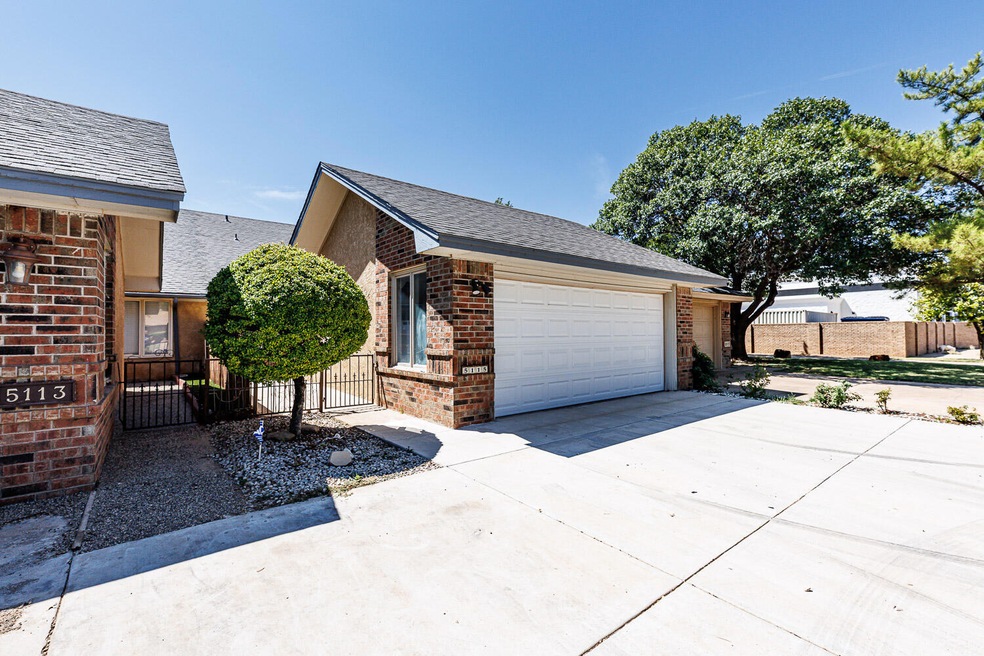
5115 56th St. - Western Meadows Subdivision: Welcome to this beautifully updated townhome in the highly sought-after Western Meadows community! Located in a desirable area of Lubbock, this property combines modern updates with the convenience of low-maintenance living. With approximately 1,502 square feet of living area, this two-bedroom, two-bath, two-car garage townhome is perfect for anyone seeking comfort, functionality, and style. Step into the charming courtyard entry that welcomes you to a spacious open floor plan with tall ceilings and an abundance of natural light. The living area, anchored by a stunning double-sided fireplace, creates a cozy yet open atmosphere that flows effortlessly into the living room and dining areas. This home offers two eating spaces, making it perfect for both casual meals and formal entertaining.The galley-style kitchen is designed for efficiency and style, featuring ample cabinets and counter space for all your cooking and storage needs. Both bedrooms are isolated, providing added privacy. The spacious primary suite and guest bedroom each offer plenty of storage, making organization a breeze.Throughout the home, you'll find beautiful flooring from the saltillo tile in the kitchen and eating area to the attractive laminate wood flooring in the rest of the home for a warm and easy-to-maintain finish. Both bathrooms have been updated with new granite countertops, adding a touch of modern elegance.Enjoy the outdoors in your private back patio, complete with a retaining wall and plenty of space for grilling, entertaining, or simply relaxing after a long day. The oversized two-car garage provides ample storage and convenience.Living in Western Meadows comes with additional perks — the homeowners association maintains the exterior landscaping, so you can enjoy a well-kept, welcoming environment without the hassle of upkeep. The community also offers well-maintained grounds and a small park area, perfect for leisurely walks or enjoying the outdoors.Conveniently located with easy access to the Loop, shopping centers, the mall, and nearby schools, this home is ideal for anyone looking for both accessibility and a sense of community. you've been searching for a low-maintenance, move-in ready home in a prime Lubbock location, 5115 56th St. is the perfect choice. What are you waiting for?

Last Agent to Sell the Property

David Rayburn

WestMark Companies License #0433257 Listed on: 09/03/2025

Last Buyer's Agent

Melissa Brouillette

Aycock Realty Group, LLC License #0611734

Townhouse Details

Home Type

  • Townhome

Year Built

  • Built in 1983 | Remodeled

Lot Details

  • 2,990 Sq Ft Lot
  • Property fronts an alley
  • Two or More Common Walls
  • Cul-De-Sac
  • Gated Home
  • Wrought Iron Fence
  • Partially Fenced Property
  • Landscaped
  • Many Trees
  • Zero Lot Line

Parking

  • 2 Car Attached Garage
  • Parking Available
  • Front Facing Garage
  • Driveway
  • Additional Parking
  • On-Street Parking

Home Design

  • Traditional Architecture
  • Slab Foundation
  • Frame Construction
  • Composition Roof
  • Stucco

Interior Spaces

  • 1,502 Sq Ft Home
  • Open Floorplan
  • Beamed Ceilings
  • Cathedral Ceiling
  • Ceiling Fan
  • Double Sided Fireplace
  • Gas Log Fireplace
  • Double Pane Windows
  • Window Treatments
  • Entrance Foyer
  • Living Room with Fireplace
  • Dining Room with Fireplace
  • Storage

Kitchen

  • Free-Standing Electric Range
  • Free-Standing Range
  • Recirculated Exhaust Fan
  • Microwave
  • Dishwasher
  • Granite Countertops
  • Disposal

Flooring

  • Laminate
  • Tile
  • Luxury Vinyl Tile

Bedrooms and Bathrooms

  • 2 Bedrooms
  • Walk-In Closet
  • 2 Full Bathrooms

Laundry

  • Laundry Room
  • Laundry on main level
  • Washer and Dryer

Home Security

Outdoor Features

  • Courtyard
  • Covered Patio or Porch

Location

  • Property is near public transit
  • City Lot

Utilities

  • Central Heating and Cooling System
  • Heating System Uses Natural Gas
  • Natural Gas Connected
  • Gas Water Heater

Listing and Financial Details

  • Assessor Parcel Number R47000

Community Details

Overview

  • Property has a Home Owners Association

Recreation

  • Park

Security

  • Storm Windows
  • Storm Doors
  • Fire and Smoke Detector

Townhouse Details

Home Type

Townhome

Year Built

Built in 1983 | Remodeled

Lot Details

2,990 Sq Ft Lot

Parking

2

Listing Details

  • Property Type: Residential
  • Year Built: 1983
  • Reso Property Sub Type: Townhouse
  • Horses: No
  • ResoLaundryFeatures: Electric Dryer Hookup, Inside, Laundry Room, Main Level, Washer Hookup
  • ResoLotFeatures: City Lot, Cul-De-Sac, Interior Lot, Landscaped, Many Trees, Near Public Transit, Zero Lot Line
  • Road Frontage Type: Alley, City Street
  • Road Surface Type: Alley Paved, Asphalt, Concrete
  • ResoSecurityFeatures: Smoke Detector(s)
  • Reso Association Amenities: Landscaping, Other
  • ResoSpecialListingConditions: Standard
  • Above Grade Finished Sq Ft: 1502.0
  • Style: Traditional
  • Carport Y N: No
  • Reso Flooring: Combination, Laminate, Luxury Vinyl, Tile
  • Garage Yn: Yes
  • Reso Interior Features: Beamed Ceilings, Cathedral Ceiling(s), Ceiling Fan(s), Entrance Foyer, Granite Counters, High Ceilings, Open Floorplan, Storage, Vaulted Ceiling(s), Walk-In Closet(s)
  • New Construction: No
  • Property Attached Yn: Yes
  • Reso Property Condition: Updated/Remodeled
  • ResoWindowFeatures: Double Pane Windows, Storm Window(s), Window Coverings
  • Legal Description: Western Meadows L 113-B
  • Location Tax and Legal Elementary School: Stewart
  • Location Tax and Legal Middle Or Junior School2: Irons
  • Location Tax and Legal High School: Coronado
  • Location Tax and Legal Parcel Number2: R47000
  • General Property Information Above Grade Finished Area: 1502.0
  • General Property Information Lot Size Acres: 0.07
  • General Property Information Lot Size Square Feet2: 2990.0
  • General Property Information Carport YN: No
  • General Property Information Basement YN: No
  • Location Tax and Legal:Tax Annual Amount: 2454.0
  • General Property Information Accessibility Features YN2: No
  • General Property Information Fireplace YN: Yes
  • General Property Information Fireplaces Total2: 1.0
  • Cooling:Central Air: Yes
  • Flooring Luxury Vinyl: Yes
  • Foundation Details Slab: Yes
  • Architectural Style Traditional: Yes
  • General Property Information:Pool Private YN: No
  • Appliances Microwave: Yes
  • Flooring Laminate: Yes
  • Flooring:Tile: Yes
  • Laundry Features Electric Dryer Hookup: Yes
  • Laundry Features Laundry Room: Yes
  • Roof:Composition: Yes
  • General Property Information Horse YN2: No
  • General Property Information Accessory Dwelling Unit YN2: No
  • General Property Information Spa YN: No
  • Sewer:Public Sewer: Yes
  • Water Source:Public: Yes
  • General Property Information Property Attached YN: Yes
  • Fencing Gate: Yes
  • Appliances Refrigerators: Yes
  • Laundry Features Washer Hookup: Yes
  • Utilities:Electricity Connected: Yes
  • General Property Information Waterfront YN: No
  • Location Tax and Legal Additional Parcels YN: No
  • Utilities:Natural Gas Connected: Yes
  • Security Features:Smoke Detector(s): Yes
  • Property Condition:UpdatedRemodeled: Yes
  • Water Heater Gas8: Yes
  • Cooling:Ceiling Fan(s): Yes
  • Road Frontage Type:Alley: Yes
  • Laundry Features:Main Level: Yes
  • Utilities Sewer Connected: Yes
  • Utilities Water Connected: Yes
  • Laundry Features:Inside: Yes
  • Fencing:Wrought Iron: Yes
  • Common Walls 2 Common Walls: Yes
  • Fencing:Partial2: Yes
  • Special Features: None
  • Property Sub Type: Townhouses

Interior Features

  • Appliances: Dishwasher, Disposal, Electric Cooktop, Electric Range, Exhaust Fan, Free-Standing Electric Range, Free-Standing Range, Microwave, Refrigerator, Washer/Dryer
  • Private Spa: No
  • Basement: No
  • Door Features: Storm Door(s)
  • Fireplace Features: Dining Room, Double Sided, Gas, Gas Log, Living Room
  • Fireplaces: 1
  • Fireplace: Yes
  • Appliances Dishwasher: Yes
  • Interior Features:Ceiling Fan(s)2: Yes
  • Interior Features:Granite Counters: Yes
  • Interior Features:Walk-In Closet(s): Yes
  • Appliances:Free-Standing Range: Yes
  • Fireplace Features:Living Room: Yes
  • Community Features:Park2: Yes
  • Fireplace Features:Gas Log: Yes
  • Interior Features:Storage3: Yes
  • Appliances:Electric Cooktop: Yes
  • Appliances:Free-Standing Electric Range: Yes
  • Fireplace Features:Double Sided: Yes
  • Community Features:Sidewalks: Yes
  • Fireplace Features:Dining Room: Yes
  • Appliances:Electric Range: Yes
  • Fireplace Features:Gas4: Yes
  • Interior Features:Beamed Ceilings: Yes
  • Interior Features:High Ceilings: Yes
  • Interior Features:Cathedral Ceiling(s): Yes
  • Appliances:Exhaust Fan: Yes
  • Interior Features:Open Floorplan: Yes
  • Interior Features:Entrance Foyer: Yes
  • Appliances:WasherDryer: Yes
  • Interior Features:Vaulted Ceiling(s): Yes

Exterior Features

  • Roof: Composition
  • Fencing: Gate, Partial, Wrought Iron
  • Acres: 0.07
  • Pool Private: No
  • Waterfront: No
  • Common Walls: 2+ Common Walls
  • Construction Type: Frame, Stucco
  • Exterior Features: Courtyard
  • Foundation: Slab
  • Patio And Porch Features: Covered, Front Porch, Porch, Rear Porch
  • Construction Materials:Stucco: Yes
  • Lot Features:Landscaped: Yes
  • Patio And Porch Features:Covered2: Yes
  • Window Features:Double Pane Windows: Yes
  • Window Features:Window Coverings: Yes
  • Door Features:Storm Door(s): Yes
  • Lot Features:Cul-De-Sac: Yes
  • Window Features:Storm Window(s): Yes
  • Lot Features:Zero Lot Line: Yes
  • Patio And Porch Features:Front Porch: Yes
  • Patio And Porch Features:Rear Porch: Yes
  • Lot Features:Near Public Transit: Yes
  • Lot Features:City Lot: Yes
  • Lot Features:Many Trees: Yes
  • Patio and Porch Features:Porch: Yes
  • Lot Features:Interior Lot: Yes
  • Exterior Features:Courtyard: Yes
  • Construction Materials:Frame: Yes

Garage/Parking

  • Attached Garage: Yes
  • Garage Spaces: 2.0
  • Parking Features: Additional Parking, Attached, Concrete, Driveway, Garage, Garage Faces Front, On Street, Paved
  • General Property Information:Garage Spaces: 2.0
  • General Property Information:Garage YN: Yes
  • General Property Information:Attached Garage YN: Yes
  • Parking Features:Attached: Yes
  • Parking Features:Garage: Yes
  • Parking Features:Paved2: Yes
  • Parking Features:On Street: Yes
  • Parking Features:Additional Parking: Yes
  • Parking Features:Driveway: Yes
  • Parking Features:Concrete4: Yes
  • Parking Features:Garage Faces Front: Yes

Utilities

  • Cooling: Ceiling Fan(s), Central Air, Electric
  • Heating: Central, Fireplace(s), Natural Gas
  • Cooling Y N: Yes
  • HeatingYN: Yes
  • Utilities: Electricity Connected, Natural Gas Connected, Sewer Connected, Water Connected
  • Water Source: Public
  • Heating:Central: Yes
  • Heating:Natural Gas: Yes
  • HeatingCooling:Electric: Yes
  • Heating:Fireplace(s): Yes

Condo/Co-op/Association

  • Community Features: Park, Sidewalks
  • Senior Community: No
  • HOA: Yes

Association/Amenities

  • General Property Information:Association YN: Yes
  • Association Amenities:Landscaping: Yes

Schools

  • Ninth Grade High School: Coronado
  • Middle Or Junior School: Irons

Lot Info

  • Lot Size Sq Ft: 2990.0
  • ResoLotSizeUnits: Acres
  • Additional Parcels: No
  • Parcel #: R47000
  • Zoning Description: Town Home

Tax Info

  • Tax Annual Amount: 2454.0

MLS Schools

  • Elementary School: Stewart

Ownership History

We collect this data history from publicly available records. To have your information removed, we recommend requesting removal directly through your county’s website.

Date Name Owned For Owner Type

Purchase Details

Listed on
Sep 3, 2025
Closed on
Oct 14, 2025
Sold by
Bought by
Seller's Agent
David Rayburn
WestMark Companies
Buyer's Agent
Melissa Brouillette
Aycock Realty Group, LLC
List Price
$169,500
Views
30
Current Estimated Value
$169,275

Home Financials for this Owner

Home Financials are based on the most recent Mortgage that was taken out on this home.
Avg. Annual Appreciation
1.42%
Original Mortgage
$164,465
Outstanding Balance
$162,999
Interest Rate
5.49%
Mortgage Type
FHA
Estimated Equity
$6,276

Purchase Details

Closed on
Mar 10, 2023
Sold by
Bought by

Purchase Details

Closed on
Dec 5, 2016
Sold by
Bought by

Purchase Details

Closed on
Jan 14, 2013
Sold by
Bought by

Purchase Details

Closed on
Dec 18, 2012
Sold by
Bought by

Purchase Details

Closed on
Dec 22, 2008
Sold by
Bought by
Source: Public Records

Range of Values:

--
Value Increase
--
Percent Increase
--
Adjusted for Inflation
Collateral Analytics

Collateral Analytics Collateral Analytics AVMs (Automated Valuation Model) employ a number of statistical approaches combined with neighborhood-specific comparable selection guarantees the most up-to-date and precise valuations.

Not Available

Collateral Analytics does not have data for the current month. Please view the chart for historical values.

ICE

ICE Mortgage Technology ICE Mortgage Technology’s AVM (Automated Valuation Model) is a state-of-the-art online residential property valuation tool that provides a quick and accurate estimate of the value of almost any home in the U.S.

Not Available

ICE Mortgage Technology does not have data for the current month. Please view the chart for historical values.

First American

First American First American Data & Analytics’ next-generation AVM combines unrivaled data assets with a blended ensemble of valuation models to produce highly accurate, reliable valuations you can trust.

Not Available

First American does not have data for the current month. Please view the chart for historical values.

Quantarium

Quantarium Quantarium’s valuation service, repeatedly proven the industry’s most accurate and comprehensive, is supercharged with a self-learning and auto-tuning AI engine that continually becomes smarter and more accurate as it processes daily inputs from the industry’s leading RE data lake.

Not Available

Quantarium does not have data for the current month. Please view the chart for historical values.

Average Value
Not Available
List Price
Sold Price
Create a Home Valuation Report for This Property
The Home Valuation Report is an in-depth analysis detailing your home's value as well as a comparison with similar homes in the area

Home Values in the Area

Source: Public Records

Average Home Value in this Area


Source: Public Records

Purchase History

We collect this data history from publicly available records. To have your information removed, we recommend requesting removal directly through your county’s website.

Date Buyer Sale Price Title Company
-- Hub City Title
-- West Texas Title
-- --
-- None Available
$75,000 None Available
-- Stewart Title Of Lubbock Inc
Source: Public Records

Mortgage History

We collect this data history from publicly available records. To have your information removed, we recommend requesting removal directly through your county’s website.

Date Status Borrower Loan Amount
Open $164,465
Previous Owner $170,000
Previous Owner $70,700
Source: Public Records

Property History

We collect this data history from publicly available records. To have your information removed, we recommend requesting removal directly through your county’s website.

Date Event Price List to Sale Price per Sq Ft
10/14/2025 10/14/25 Sold -- -- --
09/14/2025 09/14/25 Pending -- -- --
09/03/2025 09/03/25 For Sale $169,500 -- $113 / Sq Ft
Source: Lubbock Association of REALTORS®

Tax History

We collect this data history from publicly available records. To have your information removed, we recommend requesting removal directly through your county’s website.

Year Tax Paid Tax Assessment Tax Assessment Total Assessment is a certain percentage of the fair market value that is determined by local assessors to be the total taxable value of land and additions on the property. Land Improvement
2025 $2,295 $168,837 $29,000 $139,837
2024 $30 $165,555 $14,651 $150,904
2023 $3,134 $168,573 $14,651 $153,922
2022 $2,944 $145,434 $14,651 $130,783
2021 $2,805 $130,993 $14,651 $116,342
2020 $2,848 $130,993 $14,651 $116,342
2019 $2,273 $101,251 $14,651 $86,600
2018 $2,276 $101,251 $14,651 $86,600
2017 $2,279 $101,251 $14,651 $86,600
2016 $2,003 $89,005 $14,651 $74,354
2015 $1,968 $88,515 $8,970 $79,545
2014 $1,968 $88,515 $8,970 $79,545
Source: Public Records

Agents Affiliated with this Home

  • Section Image
  • Section Image
See All Agents

Map

Source: Lubbock Association of REALTORS®

MLS Number: 202559888

Lubbock Association of REALTORS®

APN: R47000

Your Personal Tour Guide

Ask me questions while you tour the home.