I
Seller's Agent in 2023
Isela Yilmaz
Executive Texas Realty
(281) 463-6000
44 Total Sales


Estimated Value: $344,688
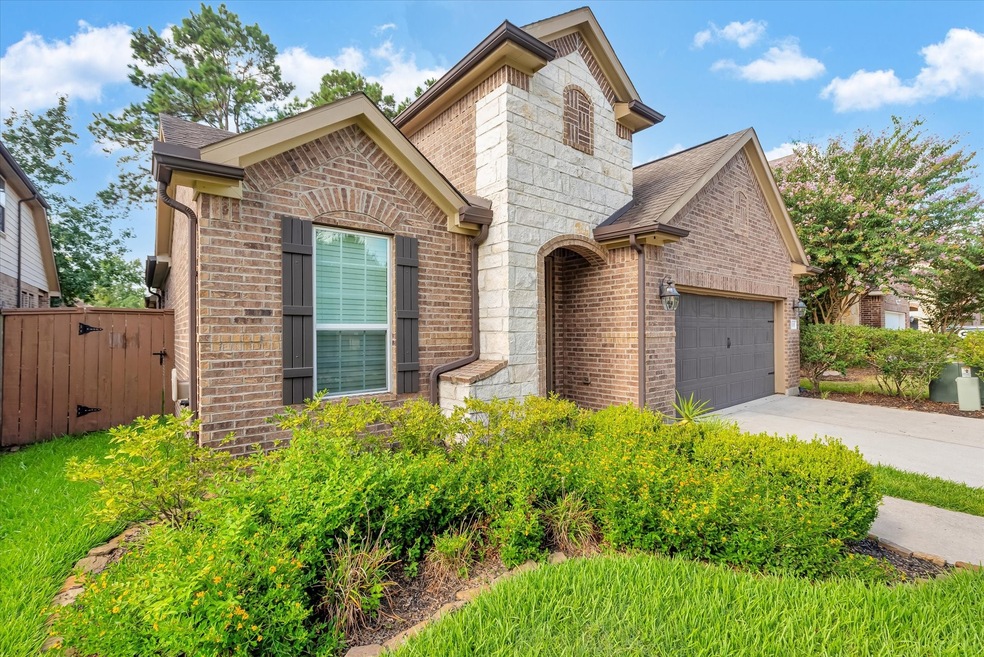
LOVELY ONE-STORY in desirable neighborhood Sawmill Ranch. This WELL-MAINTAINED home features a FABULOUS kitchen with BREAKFAST bar open to the Family area with FIREPLACE. 4 BEDROOMS AND 2 FULL BATHROOMS. Large PRIMARY bedroom with in-suite bathroom. Kitchen is OPEN to breakfast area and FAMILY room.
Gutters in front and back of the house, modern hardware & fixtures.
This home is energy efficient with SPRAY FOAM insulation and double paned windows. Large decked attic space for storage (partially climate controlled).
SAWMILL RANCH has a beautiful centrally located POOL with SPLASH PAD for kids to enjoy, an open field area around park to play, two fully stocked ponds with fish and ample walking paths.
Conveniently located and easy access to I-45, Grand Pkwy and main SHOPPING AND ENTERTAINMENT within 3 miles of home (Grand Parkway Shopping area, Home Depot, Outback Steakhouse among others). ZONED to desirable ISD Klein schools.
Last Agent to Sell the Property
Executive Texas Realty License #0686277 Listed on: 08/07/2023

We collect this data history from publicly available records. To have your information removed, we recommend requesting removal directly through your county’s website.
We collect this data history from publicly available records. To have your information removed, we recommend requesting removal directly through your county’s website.
| Date | Buyer | Sale Price | Title Company |
|---|---|---|---|
| -- | Old Republic Title | ||
| -- | Old Republic Natl Ttl Ins Co | ||
| -- | Stewart Title Of Montgomery |
We collect this data history from publicly available records. To have your information removed, we recommend requesting removal directly through your county’s website.
| Date | Status | Borrower | Loan Amount |
|---|---|---|---|
| Previous Owner | $196,800 |
We collect this data history from publicly available records. To have your information removed, we recommend requesting removal directly through your county’s website.
| Date | Event | Price | List to Sale | Price per Sq Ft | Prior Sale |
|---|---|---|---|---|---|
| 08/31/2023 08/31/23 | Sold | -- | -- | -- | |
| 08/18/2023 08/18/23 | Pending | -- | -- | -- | |
| 08/07/2023 08/07/23 | For Sale | $355,000 | +42.6% | $175 / Sq Ft | |
| 12/30/2021 12/30/21 | Off Market | -- | -- | -- | |
| 11/07/2017 11/07/17 | Sold | -- | -- | -- | View Prior Sale |
| 10/08/2017 10/08/17 | Pending | -- | -- | -- | |
| 09/18/2017 09/18/17 | For Sale | $249,000 | -- | $120 / Sq Ft |
We collect this data history from publicly available records. To have your information removed, we recommend requesting removal directly through your county’s website.
| Year | Tax Paid | Tax Assessment Tax Assessment Total Assessment is a certain percentage of the fair market value that is determined by local assessors to be the total taxable value of land and additions on the property. | Land | Improvement |
|---|---|---|---|---|
| 2025 | $8,558 | $326,021 | $60,000 | $266,021 |
| 2024 | $8,852 | $340,181 | $60,000 | $280,181 |
| 2023 | $8,852 | $343,329 | $60,000 | $283,329 |
| 2022 | $7,952 | $309,121 | $60,000 | $249,121 |
| 2021 | $7,616 | $253,518 | $49,500 | $204,018 |
| 2020 | $7,344 | $235,505 | $49,500 | $186,005 |
| 2019 | $7,692 | $239,251 | $49,500 | $189,751 |
| 2018 | $2,932 | $230,000 | $49,500 | $180,500 |
| 2017 | $7,591 | $230,000 | $49,500 | $180,500 |
| 2016 | $7,591 | $244,564 | $49,500 | $195,064 |
| 2015 | $247 | $246,534 | $49,500 | $197,034 |
| 2014 | $247 | $0 | $0 | $0 |
I
Seller's Agent in 2023
Isela Yilmaz
Executive Texas Realty
(281) 463-6000
44 Total Sales
Buyer's Agent in 2023
Kelsey McGaughey
All City Real Estate
(832) 894-8299
70 Total Sales
J
Seller's Agent in 2017
Jared Wondra
HomeSmart
(713) 659-6666
10 Total Sales
Buyer's Agent in 2017
Rafael Perez
CB&A, Realtors
(832) 642-7246
178 Total Sales
Source: Houston Association of REALTORS®
MLS Number: 74904205
APN: 1347040010009
Disclaimer: Certain information contained herein is derived from information provided by parties other than Homes.com. All information provided is deemed reliable, but is not guaranteed to be accurate and should be independently verified.
Copyright 2026, Houston REALTORS® Information Service, Inc.
The information provided is exclusively for consumers’ personal, non-commercial use, and may not be used for any purpose other than to identify prospective properties consumers may be interested in purchasing.
Information is deemed reliable but not guaranteed.
Ask me questions while you tour the home.