NOT LISTED FOR SALE
1 Bed
1 Bath
397 Sq Ft
2004 Built

Sale Details

Date Sold: June 26, 2019

Last sale price $30,000 $76 Per Sq Ft

48 Days on Market

Highlights

  • Main Floor Primary Bedroom
  • Living Room
  • Outdoor Storage
  • Danbury High School Rated A-
  • 1-Story Property
  • Forced Air Heating and Cooling System

About This Home

As of June 2019

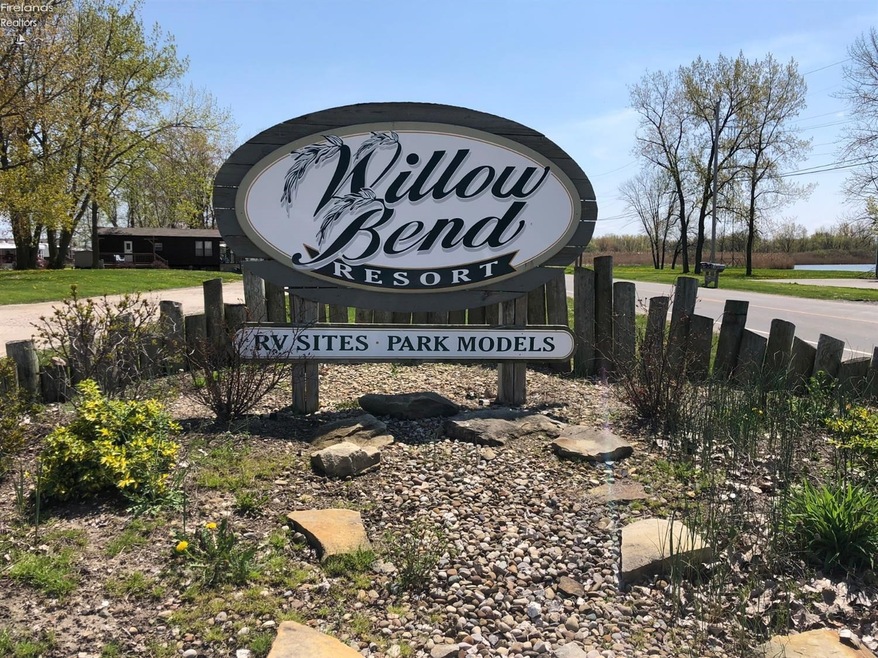
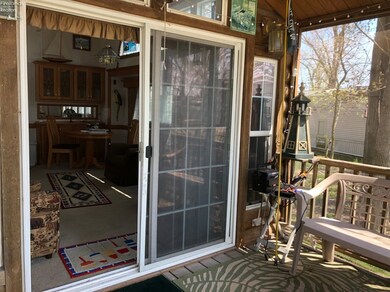
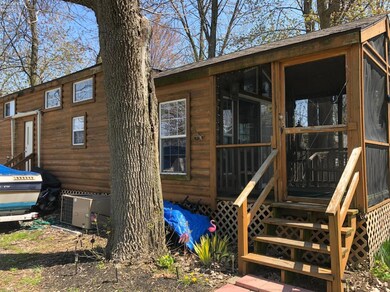
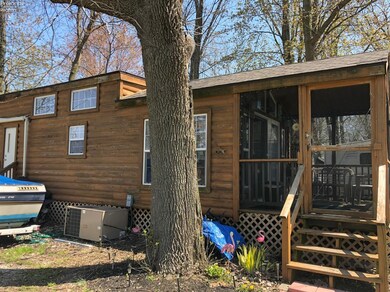
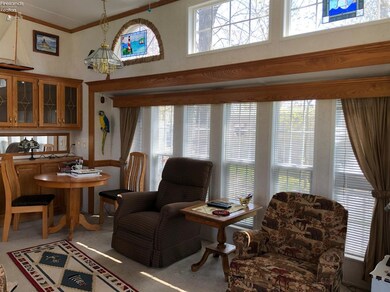
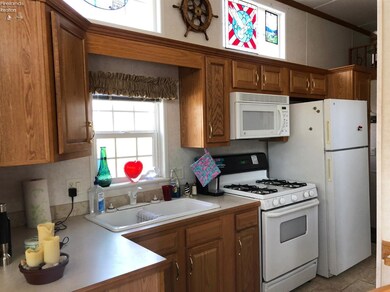
TAX FREE Vacationing, under 400 Sqft easy to maintain leaving more time for fun in the sun!! Lot #B1 @ Willow Bend SEASONAL PARK April-Nov. 1st. Leave it where it is or relocate to a park of your choice. Cabin style log siding exterior , 12x43' Leisure Park model with enclosed porch. Queen Size Master bedroom, loft area for extra storage space or additional sleeping area. Ceramic tile kitchen, hall, bath & back splash, microwave, oven, refrigerator, built in Dressers/Night Stands & mirror wardrobe doors in Master bedroom, hutch with overhead, and detached shed. Leased Land/Rv Community with public water/sewer, children's playground, planned community activities and entertainment on weekends, cable & wi-fi included and much more. Association is paid annually $1850.00. SELLER MOTIVATED, furnishings, contents and a golf cart included.

Last Agent to Sell the Property

Tomi Johnson

Weichert, Realtors-Morgan Rlty License #289657 Listed on: 05/07/2019

Co-Listed By

Default zSystem

zSystem Default

Last Buyer's Agent

Tomi Johnson

Weichert, Realtors-Morgan Rlty License #289657 Listed on: 05/07/2019

Property Details

Home Type

  • Mobile/Manufactured

Year Built

  • Built in 2004

HOA Fees

  • $154 Monthly HOA Fees

Home Design

  • Asphalt Roof
  • Log Siding
  • Cedar

Interior Spaces

  • 397 Sq Ft Home
  • 1-Story Property
  • Ceiling Fan
  • Living Room
  • Crawl Space

Kitchen

  • Range
  • Microwave

Bedrooms and Bathrooms

  • 1 Primary Bedroom on Main
  • 1 Full Bathroom

Parking

  • Shared Driveway
  • Open Parking
  • Off-Street Parking

Outdoor Features

  • Outdoor Storage

Utilities

  • Forced Air Heating and Cooling System
  • Heating System Uses Natural Gas
  • Cable TV Available

Listing and Financial Details

  • Home warranty included in the sale of the property
  • Assessor Parcel Number PARCEL ID NOT FOUND

Community Details

Overview

  • Association fees include assoc management, security, cable TV, electricity, common ground, internet, sewer, snow removal, trash, water, see assoc. comment
  • Willow Bend Subdivision

Pet Policy

  • Pets Allowed

Property Details

Home Type

Mobile/Manufactured

Year Built

Built in 2004

Lot Details

0 Sq Ft Lot

HOA Fees

$154 per month

Listing Details

  • PropertySubType: Manufactured Home,Mobile Home
  • PropertyType: Residential
  • NAV29_Unit_1_Appliances: Microwave, Range, Refrigerator
  • Pets Allowed: Yes
  • MLS Status: Sold
  • Subdivision Name: Willow Bend
  • Directions: Rt 2 exit, rt269 towards Bayshore Rd at stop sign take a right, willow bend on your right
  • ResoBuildingAreaSource: Approximate
  • Carport Y N: No
  • Interior Features: Ceiling Fan(s)
  • Unit Levels: One
  • Living Area: 397
  • Property Attached Yn: No
  • Roof: Asphalt
  • Structure Type: Manufactured House
  • Year Built: 2004
  • Master Plan Zoning: Residential
  • Kitchen Level: Main
  • Special Features: None
  • Property Sub Type: MobileManufactured
  • Stories: 0

Interior Features

  • Full Bathrooms: 1
  • Total Bedrooms: 1
  • Dining Room Features: Combo
  • Living Room Living Room Level: Main
  • Master Bedroom Master Bedroom Level: Main

Exterior Features

  • View: No
  • Waterfront: No
  • Home Warranty: Yes
  • Construction Type: Cedar, Log
  • Foundation Details: Crawl Space
  • Other Structures: Storage
  • Patio And Porch Features: Enclosed Porch

Garage/Parking

  • Attached Garage: No
  • Attached Garage: No
  • Open Parking: Yes
  • Parking Features: Off Street, Shared Driveway

Utilities

  • Cooling: Central Air
  • Cooling Y N: Yes
  • Heating: Natural Gas, Forced Air
  • HeatingYN: Yes
  • Electricity On Property: Yes
  • Sewer: Public Sewer
  • Utilities: Electricity Connected, Cable Connected
  • Water Source: Public

Condo/Co-op/Association

  • Association Fee: 1850
  • Association Fee Frequency: Annually
  • Association: Yes

Fee Information

  • Association Fee Includes: Assoc Management, Security, Cable TV, Electricity, Common Ground, Internet, Sewer, Snow Removal, Trash, Water, See Assoc. Comment

Schools

  • Junior High Dist: Danbury

Lot Info

  • Lot Dimensions: 0.0000
  • ResoLotSizeUnits: Square Feet
  • Parcel Number: PARCEL ID NOT FOUND
Create a Home Valuation Report for This Property
The Home Valuation Report is an in-depth analysis detailing your home's value as well as a comparison with similar homes in the area

Home Values in the Area

Source: Public Records

Average Home Value in this Area


Source: Public Records

Property History

We collect this data history from publicly available records. To have your information removed, we recommend requesting removal directly through your county’s website.

Date Event Price List to Sale Price per Sq Ft
06/26/2019 06/26/19 Sold $30,000 -25.0% $76 / Sq Ft
06/24/2019 06/24/19 Pending -- -- --
05/07/2019 05/07/19 For Sale $40,000 -- $101 / Sq Ft
Source: Firelands Association of REALTORS®

Agents Affiliated with this Home

  • Section Image
See All Agents

Map

Source: Firelands Association of REALTORS®

MLS Number: 20192106

Your Personal Tour Guide

Ask me questions while you tour the home.