
Bill Swanzer
The Swanzer Agency
(440) 597-3372
134 Total Sales
31 in Lorain
$48K - $350K Price Range


Estimated Value: $245,074
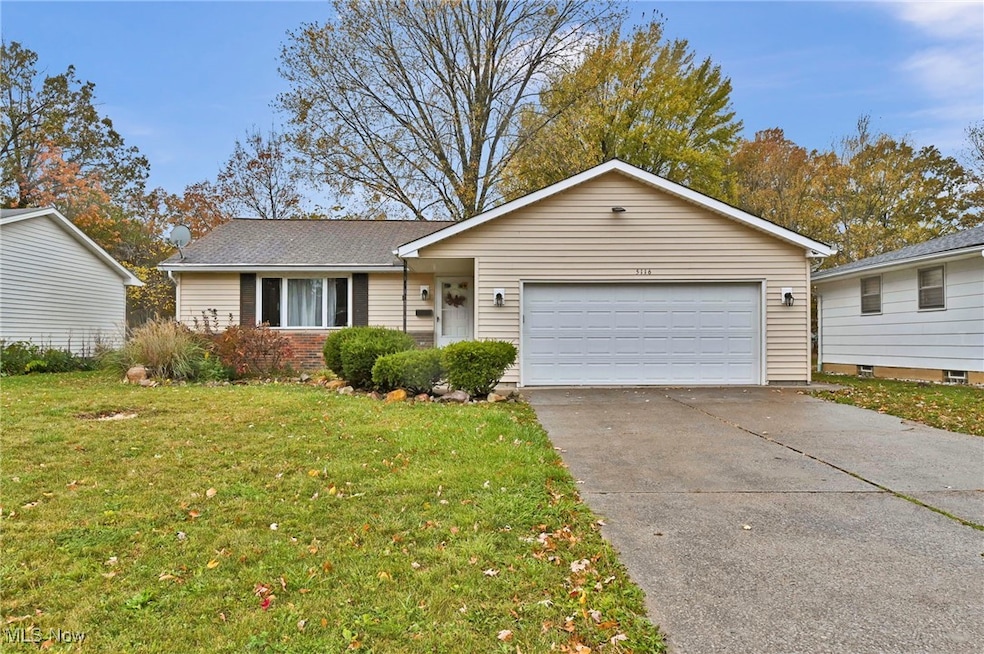
Spacious and beautifully updated split-level home in the desirable Amherst School District! Step inside to find new carpet and fresh paint throughout, with ceramic tile flooring in the foyer, kitchen, and dining area, and new carpeting in the living room, hallways, and all three bedrooms. The kitchen features updated wiring, and both bathrooms have been refreshed. The upstairs bathroom features new flooring and paint, while the downstairs bathroom has undergone a complete remodel. The bonus heated 4-season sunroom has also been remodeled, offering a bright and comfortable space that opens to a back patio area, perfect for relaxing or entertaining. The spacious lower-level family room provides great flexibility and could easily serve as a master suite or in-law suite. Additional upgrades include an electric panel that’s been properly grounded, new siding blocks, and new coach lights outside for enhanced curb appeal. The attached oversized 2-car garage has been updated with a new door, fresh paint, upgraded wiring, and a 60-amp outlet, ideal for tools or an EV charger. The nicely landscaped yard and convenient location close to shopping, dining, parks, schools, and more make this move-in-ready home a must-see! Schedule your private showing today!
Last Agent to Sell the Property
Keller Williams Elevate Brokerage Email: jfivehomes@gmail.com, 440-503-1730 License #2015000804 Listed on: 10/23/2025
Co-Listed By
Keller Williams Elevate Brokerage Email: jfivehomes@gmail.com, 440-503-1730 License #2022004425
We collect this data history from publicly available records. To have your information removed, we recommend requesting removal directly through your county’s website.
Bill Swanzer
The Swanzer Agency
(440) 597-3372
134 Total Sales
31 in Lorain
$48K - $350K Price Range
Carol Hull
Keller Williams Elevate
(216) 290-0692
88 Total Sales
1 in Lorain
$315,000 Price
Ivana Carson
Keller Williams Elevate
(216) 284-9521
117 Total Sales
1 in Lorain
$315,000 Price
Ben Murphy
EXP Realty, LLC.
(440) 597-3059
191 Total Sales
2 in Lorain
$92K - $204K Price Range
Sam LoFaso
LoFaso Real Estate Services
(440) 664-3535
336 Total Sales
14 in Lorain
$61K - $616K Price Range
Brian Victor
Howard Hanna
(440) 530-7154
221 Total Sales
22 in Lorain
$75K - $300K Price Range
We collect this data history from publicly available records. To have your information removed, we recommend requesting removal directly through your county’s website.
| Date | Buyer | Sale Price | Title Company |
|---|---|---|---|
| $239,900 | Infinity Title | ||
| Moinet Gary L | $94,000 | None Available | |
| Raible Michael P | $52,500 | Bay National Title Co | |
| Bank Of America Na | $46,000 | None Available | |
| Woodings Drew | $134,000 | First American | |
| Piwinski David A | $125,000 | First American Title | |
| Wright Luella A | -- | -- | |
| Wright Edward B | -- | -- |
We collect this data history from publicly available records. To have your information removed, we recommend requesting removal directly through your county’s website.
| Date | Status | Borrower | Loan Amount |
|---|---|---|---|
| Open | $232,703 | ||
| Closed | Moinet Gary L | $75,200 | |
| Previous Owner | Woodings Drew | $140,983 | |
| Previous Owner | Woodings Drew | $107,200 | |
| Previous Owner | Piwinski David A | $100,000 |
We collect this data history from publicly available records. To have your information removed, we recommend requesting removal directly through your county’s website.
| Date | Event | Price | List to Sale | Price per Sq Ft | Prior Sale |
|---|---|---|---|---|---|
| 12/03/2025 12/03/25 | Sold | $239,900 | 0.0% | $102 / Sq Ft | |
| 10/27/2025 10/27/25 | Pending | -- | -- | -- | |
| 10/23/2025 10/23/25 | For Sale | $239,900 | +155.2% | $102 / Sq Ft | |
| 09/18/2014 09/18/14 | Sold | $94,000 | -10.4% | $48 / Sq Ft | View Prior Sale |
| 08/29/2014 08/29/14 | Pending | -- | -- | -- | |
| 08/01/2014 08/01/14 | For Sale | $104,900 | -- | $54 / Sq Ft |
We collect this data history from publicly available records. To have your information removed, we recommend requesting removal directly through your county’s website.
| Year | Tax Paid | Tax Assessment Tax Assessment Total Assessment is a certain percentage of the fair market value that is determined by local assessors to be the total taxable value of land and additions on the property. | Land | Improvement |
|---|---|---|---|---|
| 2024 | $2,697 | $63,424 | $12,051 | $51,373 |
| 2023 | $2,163 | $42,868 | $10,829 | $32,039 |
| 2022 | $2,079 | $42,868 | $10,829 | $32,039 |
| 2021 | $2,084 | $42,868 | $10,829 | $32,039 |
| 2020 | $1,807 | $32,930 | $8,320 | $24,610 |
| 2019 | $1,773 | $32,930 | $8,320 | $24,610 |
| 2018 | $1,782 | $32,930 | $8,320 | $24,610 |
| 2017 | $1,850 | $32,380 | $7,820 | $24,560 |
| 2016 | $1,790 | $32,380 | $7,820 | $24,560 |
| 2015 | $1,730 | $32,380 | $7,820 | $24,560 |
| 2014 | $1,846 | $34,440 | $8,320 | $26,120 |
| 2013 | $1,851 | $34,440 | $8,320 | $26,120 |
Seller's Agent in 2025
Joy Larson
Keller Williams Elevate
(440) 732-0711
393 Total Sales
HZ
Seller Co-Listing Agent in 2025
Heather Zelenka
Keller Williams Elevate
(440) 865-8046
115 Total Sales
Buyer's Agent in 2025
Kyler Jump
Keller Williams Citywide
(440) 728-4006
28 Total Sales
Buyer Co-Listing Agent in 2025
Jamie Proctor
Keller Williams Citywide
(440) 382-2301
174 Total Sales
Seller's Agent in 2014
Mary Spevok
Russell Real Estate Services
(440) 935-2243
9 Total Sales
Buyer's Agent in 2014
Sheila Harper Dangel
EXP Realty, LLC.
(440) 476-8081
Source: MLS Now
MLS Number: 5166831
APN: 02-02-004-110-058
Disclaimer: Certain information contained herein is derived from information provided by parties other than Homes.com. All information provided is deemed reliable, but is not guaranteed to be accurate and should be independently verified.
IDX information is provided exclusively for personal, non-commercial use, and may not be used for any purpose other than to identify prospective properties consumers may be interested in purchasing. Information is deemed reliable but not guaranteed.
Ask me questions while you tour the home.