
Ana Benavides
eXp Realty
(623) 299-2906
133 Total Sales
7 in Glendale
$230K - $470K Price Range
Estimated Value: $315,396
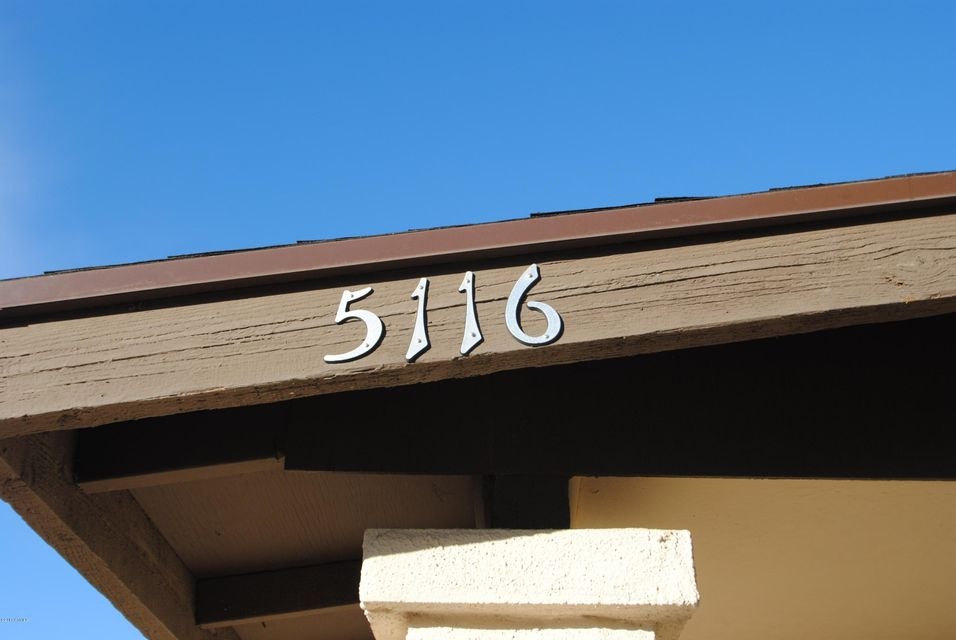
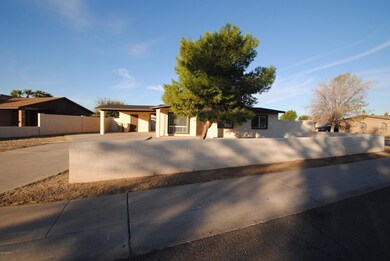


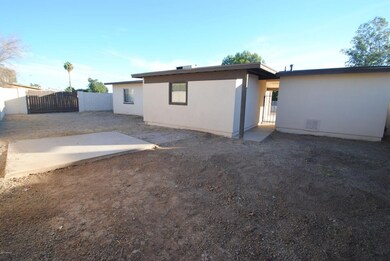
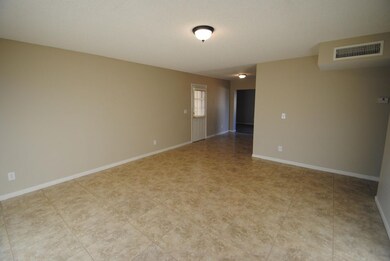
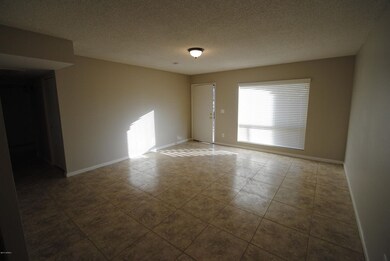
This single story house has 3 bed, 2 bath, new cabinets and granite countertops in the kitchen, new appliance, and flooring.
2.5% admin fee plus city taxes added to monthly rent. $100 of security deposit is non refundable admin fee. Tenant to verify utilities.
Last Agent to Rent the Property
RE/MAX Fine Properties License #BR549283000 Listed on: 11/08/2013
We collect this data history from publicly available records. To have your information removed, we recommend requesting removal directly through your county’s website.
Ana Benavides
eXp Realty
(623) 299-2906
133 Total Sales
7 in Glendale
$230K - $470K Price Range
Gerry Dombek CRS
West USA Realty
(623) 888-8519
71 Total Sales
5 in Glendale
$260K - $1.2M Price Range
Brenda Miertschin
eXp Realty
(623) 263-9938
87 Total Sales
1 in Glendale
$505,000 Price
Deanna Peters
Realty ONE Group
(480) 418-9149
24 Total Sales
2 in Glendale
$443K - $581K Price Range
Jonathan Miller
Fathom Realty Elite
(623) 253-8437
198 Total Sales
24 in Glendale
$235K - $400K Price Range
Jesse Abarca
A.Z. & Associates
(623) 755-9268
140 Total Sales
13 in Glendale
$271K - $540K Price Range
We collect this data history from publicly available records. To have your information removed, we recommend requesting removal directly through your county’s website.
| Date | Buyer | Sale Price | Title Company |
|---|---|---|---|
| $70,554,067 | None Listed On Document | ||
| 2014 2 Ih Borrwer Lp | -- | None Available | |
| Thr Phoenix Lp | $75,000 | Empire West Title Agency | |
| Lafpa Q Llc | $53,000 | Guaranty Title Agency | |
| Consulting Llc | -- | None Available | |
| Diversified Realty & Management Llc | -- | None Available | |
| Diversified Research & Consulting Llc | -- | None Available | |
| Sage Acquisitions & Development Llc | -- | Accommodation | |
| Divirsified Realty & Management Llc | $28,000 | Chicago Title | |
| Santa Fe Investment Llc | $25,000 | Chicago Title | |
| U S Bank Na | $81,550 | Accommodation | |
| Real Julian Olvera | -- | Chicago Title Insurance Co | |
| Real Olvera Julian | $190,000 | Chicago Title Insurance Co | |
| Gonzales Roberto R | $125,000 | Arizona Title Agency Inc |
We collect this data history from publicly available records. To have your information removed, we recommend requesting removal directly through your county’s website.
| Date | Status | Borrower | Loan Amount |
|---|---|---|---|
| Previous Owner | $719,935,000 | ||
| Previous Owner | Real Julian Olvera | $190,000 | |
| Previous Owner | Gonzales Roberto R | $123,258 |
We collect this data history from publicly available records. To have your information removed, we recommend requesting removal directly through your county’s website.
| Year | Tax Paid | Tax Assessment Tax Assessment Total Assessment is a certain percentage of the fair market value that is determined by local assessors to be the total taxable value of land and additions on the property. | Land | Improvement |
|---|---|---|---|---|
| 2025 | $919 | $6,622 | ||
| 2024 | $810 | $6,307 | ||
| 2023 | $810 | $22,600 | $4,520 | $18,080 |
| 2022 | $805 | $17,110 | $3,420 | $13,690 |
| 2021 | $795 | $14,810 | $2,960 | $11,850 |
| 2020 | $802 | $13,610 | $2,720 | $10,890 |
| 2019 | $793 | $11,860 | $2,370 | $9,490 |
| 2018 | $763 | $11,050 | $2,210 | $8,840 |
| 2017 | $771 | $9,220 | $1,840 | $7,380 |
| 2016 | $727 | $8,220 | $1,640 | $6,580 |
| 2015 | $675 | $6,550 | $1,310 | $5,240 |
Landlord's Agent in 2014
Erik Praskins
RE/MAX Fine Properties
(602) 571-7162
101 Total Sales
KK
Tenant's Agent in 2014
Kern Kellogg
Arizona Property Management
(623) 435-6633
17 Total Sales
Source: Arizona Regional Multiple Listing Service (ARMLS)
MLS Number: 5027737
APN: 144-24-075
Disclaimer: Certain information contained herein is derived from information provided by parties other than Homes.com. All information provided is deemed reliable, but is not guaranteed to be accurate and should be independently verified.
All information should be verified by the recipient and none is guaranteed as accurate by ARMLS
Listing Information presented by local MLS brokerage: Ten-X, local REALTOR®- Arlene Richardson - (888)-952-6393
Ask me questions while you tour the home.