
Deborah Ries
HomeSmart
(480) 637-5465
20 Total Sales
1 in Apache Junction
$765,000 Price
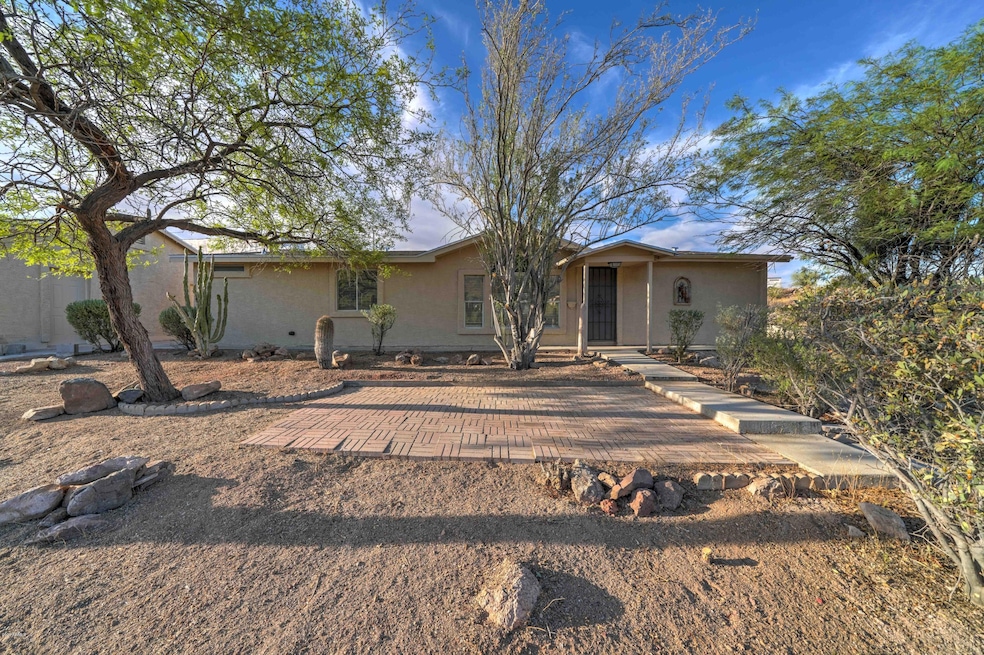
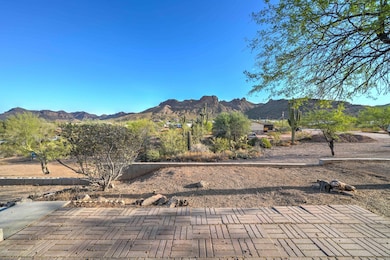
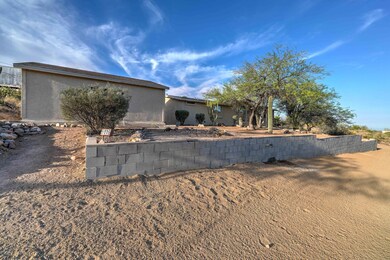
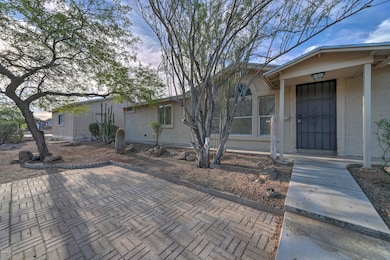
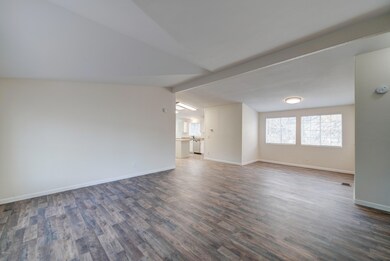
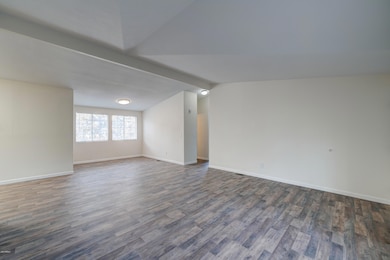
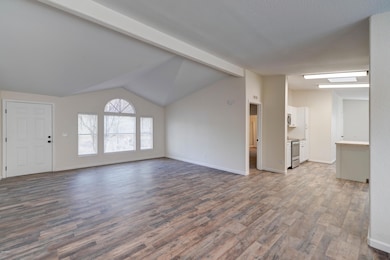
This home has so much to offer! Your clients will be delighted with the incredible mountain views all around from this hillside lot. This home even has a 24X30 two car detached garage! Inside you will find a nice open floor plan with two tone paint throughout. The kitchen looks incredible with new kitchen cabinets, countertops,kitchen island and stainless steel appliances. This floor plan has vaulted ceilings and split bedrooms perfect for giving families additional space. This home has new lighting, ceiling fans and baseboards. This home even has a newer roof. There is lots of space for all of your toys and the kids to play. Come by and see this home today!
Last Agent to Sell the Property
Keller Williams Realty Phoenix License #SA524620000 Listed on: 07/15/2020
Deborah Ries
HomeSmart
(480) 637-5465
20 Total Sales
1 in Apache Junction
$765,000 Price
Jason Giarrizzo
West USA Realty
(602) 755-1830
140 Total Sales
1 in Apache Junction
$549,000 Price
Cindy Nelson
Realty ONE Group
(623) 552-2726
55 Total Sales
1 in Apache Junction
$207,500 Price
Stephen Molloy
Realty ONE Group
(888) 613-5542
35 Total Sales
1 in Apache Junction
$199,900 Price
Jay Thalheimer
Barrett Real Estate
(602) 483-4537
21 Total Sales
4 in Apache Junction
$344K - $472K Price Range
Alison Cooke
Good Oak Real Estate
(623) 323-8577
31 Total Sales
1 in Apache Junction
$20,000 Price
We collect this data history from publicly available records. To have your information removed, we recommend requesting removal directly through your county’s website.
| Date | Buyer | Sale Price | Title Company |
|---|---|---|---|
| $304,000 | New Title Company Name | ||
| Enyart Enterprises Llc | -- | Great American Title Company | |
| Random Properties Acquisition Corp Iii | $208,000 | Accommodation | |
| Ruiz Ramon L | $22,000 | First American Title |
We collect this data history from publicly available records. To have your information removed, we recommend requesting removal directly through your county’s website.
| Date | Status | Borrower | Loan Amount |
|---|---|---|---|
| Open | $125,000 | ||
| Closed | Townsend Kelly J | $75,000 | |
| Open | Townsend Kelly J | $311,631 | |
| Closed | Townsend Kelly | $310,992 | |
| Previous Owner | Ruiz Ramon L | $349,500 | |
| Previous Owner | Ruiz Ramon | $96,000 |
We collect this data history from publicly available records. To have your information removed, we recommend requesting removal directly through your county’s website.
| Date | Event | Price | List to Sale | Price per Sq Ft | Prior Sale |
|---|---|---|---|---|---|
| 12/10/2020 12/10/20 | Sold | $304,000 | +1.4% | $194 / Sq Ft | |
| 09/01/2020 09/01/20 | For Sale | $299,900 | 0.0% | $191 / Sq Ft | |
| 09/01/2020 09/01/20 | Price Changed | $299,900 | 0.0% | $191 / Sq Ft | |
| 07/29/2020 07/29/20 | Price Changed | $299,900 | -3.3% | $191 / Sq Ft | |
| 07/15/2020 07/15/20 | For Sale | $310,000 | +58.2% | $198 / Sq Ft | |
| 04/20/2020 04/20/20 | Sold | $196,000 | +6.5% | $125 / Sq Ft | View Prior Sale |
| 02/17/2020 02/17/20 | Pending | -- | -- | -- | |
| 02/07/2020 02/07/20 | For Sale | $184,000 | -- | $117 / Sq Ft |
We collect this data history from publicly available records. To have your information removed, we recommend requesting removal directly through your county’s website.
| Year | Tax Paid | Tax Assessment Tax Assessment Total Assessment is a certain percentage of the fair market value that is determined by local assessors to be the total taxable value of land and additions on the property. | Land | Improvement |
|---|---|---|---|---|
| 2025 | $1,222 | -- | ||
| 2024 | $1,101 | -- | ||
| 2023 | $1,153 | $14,221 | $9,647 | $4,574 |
| 2022 | $1,101 | $9,112 | $4,963 | $4,149 |
| 2021 | $1,144 | $9,134 | $0 | $0 |
| 2020 | $1,256 | $9,147 | $0 | $0 |
| 2019 | $1,067 | $8,084 | $0 | $0 |
| 2018 | $1,044 | $8,100 | $0 | $0 |
| 2017 | $1,018 | $8,308 | $0 | $0 |
| 2016 | $986 | $7,062 | $2,991 | $4,071 |
| 2014 | $995 | $6,519 | $2,800 | $3,719 |
Seller's Agent in 2020
Angela Larson
Keller Williams Realty Phoenix
(480) 703-9035
279 Total Sales
Seller's Agent in 2020
Ben Swanson
Keller Williams Integrity First Realty
(480) 442-8552
151 Total Sales
JD
Buyer's Agent in 2020
Judy K. Daniels
Jonna Baker & Associates Realty
(480) 688-8558
9 Total Sales
JD
Buyer's Agent in 2020
Judy Daniels
CONNOLLY REALTY AND ASSOCIATES
Source: Arizona Regional Multiple Listing Service (ARMLS)
MLS Number: 6103799
Disclaimer: Certain information contained herein is derived from information provided by parties other than Homes.com. All information provided is deemed reliable, but is not guaranteed to be accurate and should be independently verified.
All information should be verified by the recipient and none is guaranteed as accurate by ARMLS
Listing Information presented by local MLS brokerage: Ten-X, local REALTOR®- Arlene Richardson - (888)-952-6393
Ask me questions while you tour the home.