
Jim Knetsch
LPT REALTY, LLC
(786) 730-8222
113 Total Sales
2 in Wesley Chapel
$455K - $550K Price Range
Estimated Value: $281,000 - $320,000
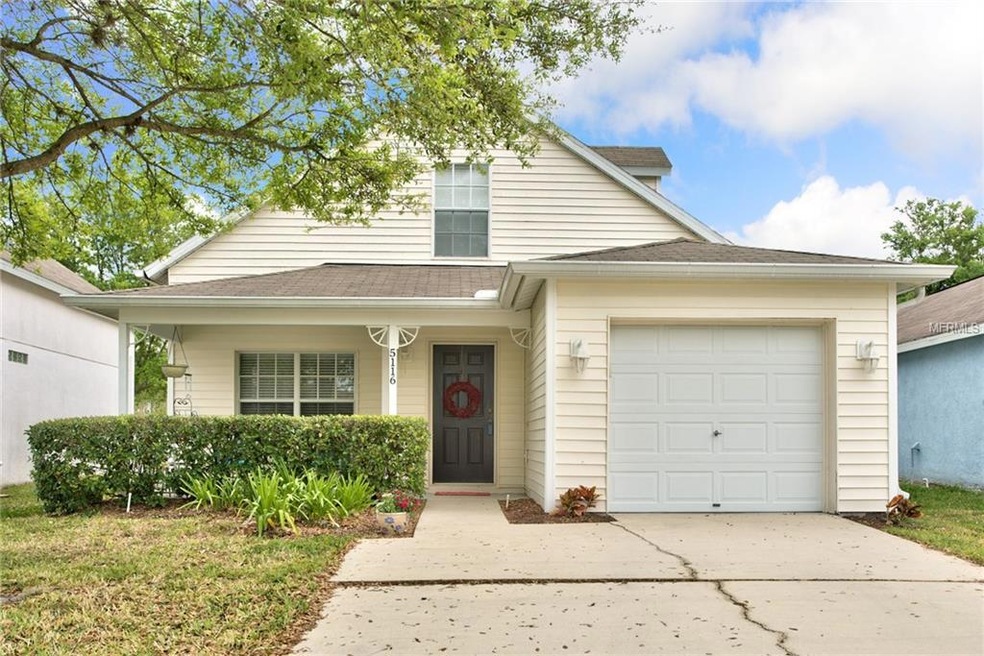
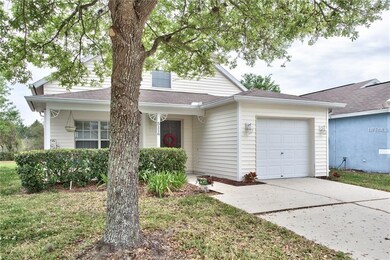
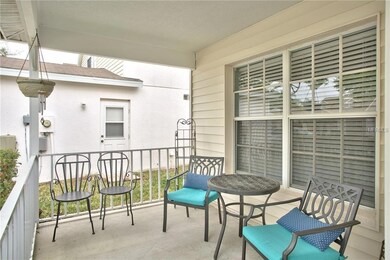
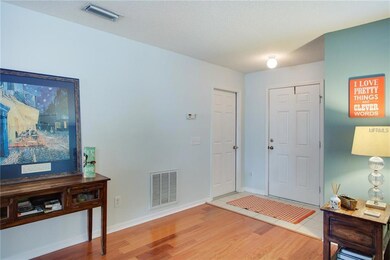
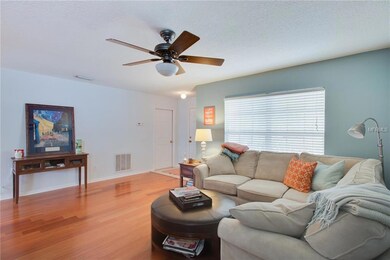
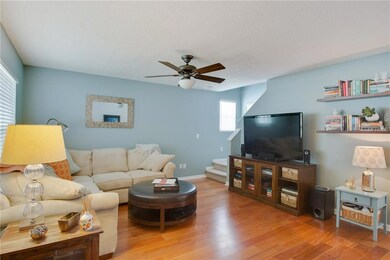
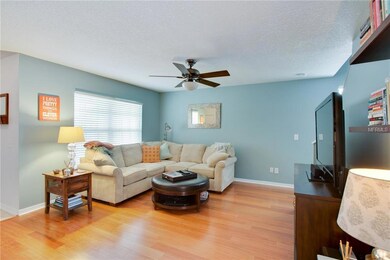
MOVE IN READY! Adorable, Charming & Affordable! 3 bedroom 2 bathroom 1 car garage home situated on conservation lot located in highly sought after community of New River Lakes. Home features 1340 square feet of luxurious living space with master located on the first floor, master bath has a garden tub & shower, large walk-in closet in master bath. Large living room with cedar wood floors. Spacious kitchen with plenty of eating space and sliding glass doors to backyard with amazing views of conservation & pond. Second floor boasts 2 other bedrooms and full bath. Inside of house is freshly painted. Community pool and park, close to all, wiregrass mall, outlet mall, restaurants & I-75.
Last Agent to Sell the Property
SIGNATURE REALTY ASSOCIATES License #3071067 Listed on: 03/14/2017
Jim Knetsch
LPT REALTY, LLC
(786) 730-8222
113 Total Sales
2 in Wesley Chapel
$455K - $550K Price Range
Brigittia Nickel-Long
FLORIDA EXECUTIVE REALTY
(813) 437-5249
93 Total Sales
1 in Wesley Chapel
$695,000 Price
Lisa Carman
STELLAR REAL ESTATE GROUP
(656) 221-3095
6 Total Sales
1 in Wesley Chapel
$99,900 Price
Lindsey Fowkes
RE/MAX COLLECTIVE
(813) 730-4573
143 Total Sales
6 in Wesley Chapel
$407K - $600K Price Range
Cynthia Filippi
BHHS FLORIDA PROPERTIES GROUP
(813) 694-8053
123 Total Sales
30 in Wesley Chapel
$133K - $970K Price Range
Christy Morgan
RE/MAX COLLECTIVE
(813) 491-1107
21 Total Sales
1 in Wesley Chapel
$491,000 Price
We collect this data history from publicly available records. To have your information removed, we recommend requesting removal directly through your county’s website.
| Date | Event | Price | List to Sale | Price per Sq Ft |
|---|---|---|---|---|
| 08/17/2018 08/17/18 | Off Market | $168,000 | -- | -- |
| 05/15/2017 05/15/17 | Sold | $168,000 | -1.2% | $125 / Sq Ft |
| 03/17/2017 03/17/17 | Pending | -- | -- | -- |
| 03/14/2017 03/14/17 | For Sale | $170,000 | -- | $127 / Sq Ft |
Seller's Agent in 2017
Christina Barone
SIGNATURE REALTY ASSOCIATES
(813) 294-4904
204 Total Sales
Buyer's Agent in 2017
Emily Fraser
EXP REALTY LLC
(813) 330-5159
4 Total Sales
Source: Stellar MLS
MLS Number: T2869549
APN: 11-26-20-0030-00800-0390
Disclaimer: Certain information contained herein is derived from information provided by parties other than Homes.com. All information provided is deemed reliable, but is not guaranteed to be accurate and should be independently verified.
All data is obtained from various sources and may not have been verified by broker or MLS GRID. Supplied Open House Information is subject to change without notice. All information should be independently reviewed and verified for accuracy. Properties may or may not be listed by the office/agent presenting the information. Some IDX listings have been excluded from this website. IDX information is provided exclusively for personal, non-commercial use, and may not be used for any purpose other than to identify prospective properties consumers may be interested in purchasing. Information is deemed reliable but not guaranteed.
Listings courtesy of Stellar MLS as distributed by MLS GRID.
Based on information submitted to the MLS GRID
Listing Information presented by local MLS brokerage: Ten-X - (888)-952-6393
Ask me questions while you tour the home.