
Seller's Agent in 2022
Sarah Boylan
Premiere Property Group, LLC
(503) 522-1080
50 Total Sales
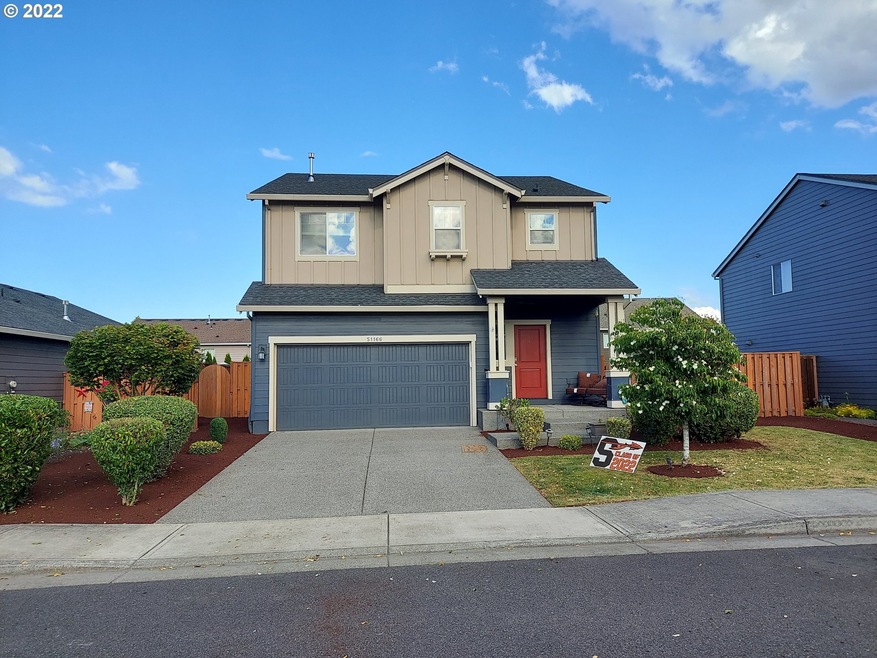

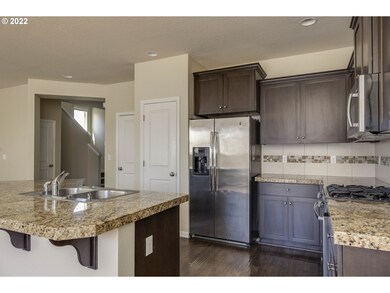
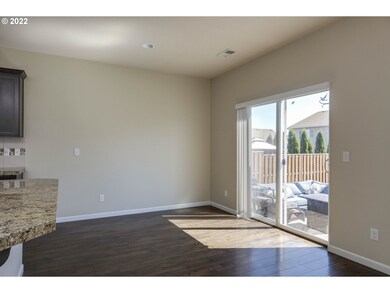

Estimated Value: $512,384
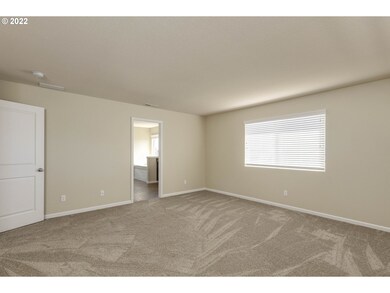
This 2015 open floor concept 3brm 2.5 bath w/office has beautiful upgrades in the kitchen and bathrooms. Fresh paint and carpet. Stainless Steel appliances, & gas range. Lovely fireplace, big backyard for entertaining or relaxing. Lots of storage in the garage. Great neighbors, and a wonderful small-town community. Don't miss this opportunity to call this house your home! Open House (time changed) 7/24 12:00-2:00.
Last Agent to Sell the Property
Premiere Property Group, LLC License #201239021 Listed on: 07/14/2022
We collect this data history from publicly available records. To have your information removed, we recommend requesting removal directly through your county’s website.
We collect this data history from publicly available records. To have your information removed, we recommend requesting removal directly through your county’s website.
| Date | Buyer | Sale Price | Title Company |
|---|---|---|---|
| $475,000 | Ticor Title | ||
| -- | Ticor Title | ||
| $261,745 | Columbia County Title |
We collect this data history from publicly available records. To have your information removed, we recommend requesting removal directly through your county’s website.
| Date | Status | Borrower | Loan Amount |
|---|---|---|---|
| Open | $356,250 | ||
| Previous Owner | $260,000 | ||
| Previous Owner | $248,658 |
We collect this data history from publicly available records. To have your information removed, we recommend requesting removal directly through your county’s website.
| Date | Event | Price | List to Sale | Price per Sq Ft |
|---|---|---|---|---|
| 08/22/2022 08/22/22 | Sold | $475,000 | -4.0% | $229 / Sq Ft |
| 07/29/2022 07/29/22 | Pending | -- | -- | -- |
| 07/28/2022 07/28/22 | Price Changed | $495,000 | -0.8% | $239 / Sq Ft |
| 07/14/2022 07/14/22 | For Sale | $499,000 | -- | $241 / Sq Ft |
We collect this data history from publicly available records. To have your information removed, we recommend requesting removal directly through your county’s website.
| Year | Tax Paid | Tax Assessment Tax Assessment Total Assessment is a certain percentage of the fair market value that is determined by local assessors to be the total taxable value of land and additions on the property. | Land | Improvement |
|---|---|---|---|---|
| 2025 | $4,945 | $300,310 | $92,050 | $208,260 |
| 2024 | $4,808 | $291,570 | $89,370 | $202,200 |
| 2023 | $4,763 | $283,080 | $93,910 | $189,170 |
| 2022 | $4,562 | $274,840 | $91,180 | $183,660 |
| 2021 | $4,432 | $266,840 | $88,380 | $178,460 |
| 2020 | $4,110 | $259,070 | $94,330 | $164,740 |
| 2019 | $4,003 | $251,530 | $90,700 | $160,830 |
| 2018 | $3,911 | $244,210 | $87,240 | $156,970 |
| 2017 | $3,841 | $237,100 | $84,700 | $152,400 |
| 2016 | $3,792 | $230,200 | $82,230 | $147,970 |
| 2015 | $953 | $59,440 | $59,440 | $0 |
Seller's Agent in 2022
Sarah Boylan
Premiere Property Group, LLC
(503) 522-1080
50 Total Sales
Buyer's Agent in 2022
Linda Bolen
John L. Scott
(503) 730-1646
67 Total Sales
Source: Regional Multiple Listing Service (RMLS)
MLS Number: 22317189
APN: 0101032130340770000
Disclaimer: Certain information contained herein is derived from information provided by parties other than Homes.com. All information provided is deemed reliable, but is not guaranteed to be accurate and should be independently verified.
The content relating to real estate for sale on this web site comes in part from the IDX program of the RMLS™ of Portland, Oregon. Real estate listings held by brokerage firms other than Ten-X are marked with the RMLS™ logo, and detailed information about these properties includes the names of the listing brokers. Listing content is copyright © 2026 RMLS™, Portland, Oregon. Some properties which appear for sale on this web site may subsequently have sold or may no longer be available. All information provided is deemed reliable but is not guaranteed and should be independently verified.
Ask me questions while you tour the home.