
Seller's Agent in 2019
Lisa Malchow
RE/MAX Select Realty
(574) 595-0722
279 Total Sales

Estimated Value: $699,540
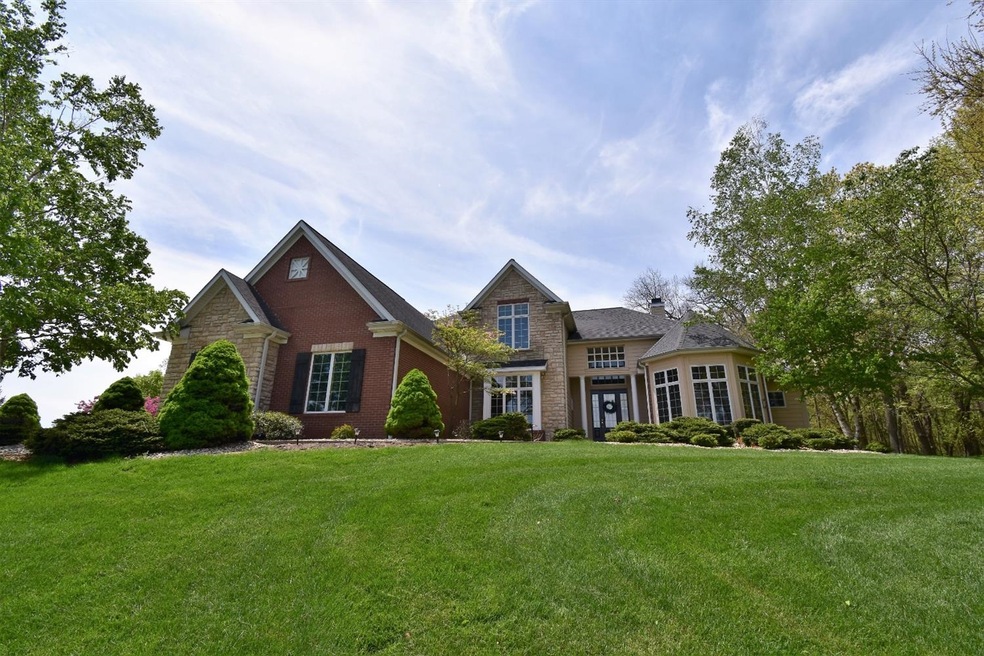
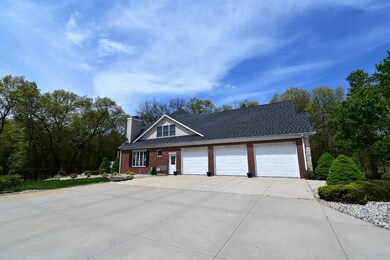
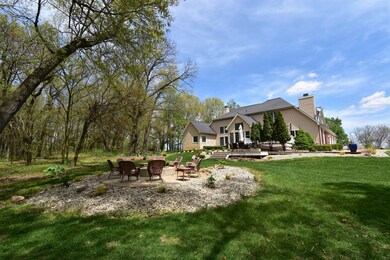
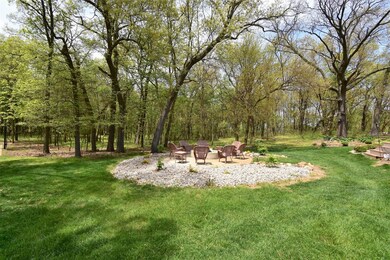
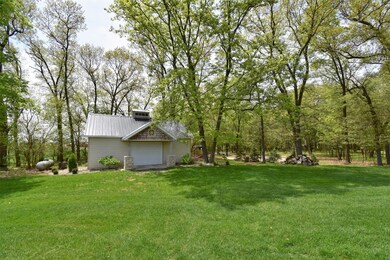
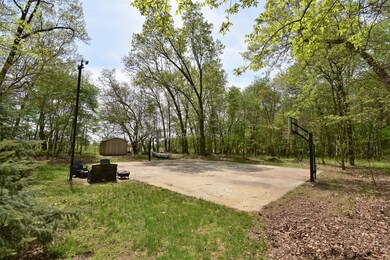
Step inside of your very own storybook home inside and out! Enjoy the peace and quiet of 38 acres of a nature lovers dream! Walk the wooded trails, sit by the babbling brook, or watch the pheasant fly and deer graze in the prairie grass. Pamper yourself in the master suite with a walk in closet, double vanity, jetted jacuzzi tub, and custom-built shower. Gourmet cooking or not, this kitchen is designed for entertaining friends and family with a double oven, large island, and wet bar with beverage cooler. Let the party flow outside onto the sun room and double-level Trex deck with Bose outdoor speakers and television ready to watch the big games. Or play your own game on the lighted basketball court with 2 adjustable hoops. The basement has a lot to offer with a home theatre, exercise room, recreational/family area, bedroom, and full bath with a steam shower. Enjoy plenty of storage in the basement, oversized 3 car garage with drains, and 20 x 30 detached garage.
Last Agent to Sell the Property
RE/MAX Select Realty License #RB16001784 Listed on: 06/10/2019
We collect this data history from publicly available records. To have your information removed, we recommend requesting removal directly through your county’s website.
| Date | Event | Price | List to Sale | Price per Sq Ft |
|---|---|---|---|---|
| 08/23/2019 08/23/19 | Sold | $525,000 | 0.0% | $104 / Sq Ft |
| 08/22/2019 08/22/19 | Pending | -- | -- | -- |
| 06/10/2019 06/10/19 | For Sale | $525,000 | -- | $104 / Sq Ft |
We collect this data history from publicly available records. To have your information removed, we recommend requesting removal directly through your county’s website.
| Year | Tax Paid | Tax Assessment Tax Assessment Total Assessment is a certain percentage of the fair market value that is determined by local assessors to be the total taxable value of land and additions on the property. | Land | Improvement |
|---|---|---|---|---|
| 2025 | $4,149 | $647,600 | $130,500 | $517,100 |
| 2024 | $3,755 | $568,100 | $130,500 | $437,600 |
| 2023 | $3,748 | $568,600 | $108,500 | $460,100 |
| 2022 | $3,625 | $526,000 | $40,800 | $485,200 |
| 2021 | $3,559 | $497,700 | $34,100 | $463,600 |
| 2020 | $3,152 | $497,000 | $33,100 | $463,900 |
| 2019 | $2,165 | $491,100 | $35,500 | $455,600 |
| 2018 | $2,045 | $443,700 | $22,100 | $421,600 |
| 2017 | $1,673 | $444,500 | $24,300 | $420,200 |
| 2016 | $1,721 | $443,900 | $25,500 | $418,400 |
| 2014 | $1,165 | $441,000 | $26,300 | $414,700 |
| 2013 | $1,165 | $438,400 | $23,700 | $414,700 |
Seller's Agent in 2019
Lisa Malchow
RE/MAX Select Realty
(574) 595-0722
279 Total Sales
Source: Northwest Indiana Association of REALTORS®
MLS Number: GNR456568
APN: 66-09-09-200-001.000-017
Disclaimer: Certain information contained herein is derived from information provided by parties other than Homes.com. All information provided is deemed reliable, but is not guaranteed to be accurate and should be independently verified.
All data is obtained from various sources and may not have been verified by broker or MLS GRID. Supplied Open House Information is subject to change without notice. All information should be independently reviewed and verified for accuracy. Properties may or may not be listed by the office/agent presenting the information. Some IDX listings have been excluded from this website. Copyright 2026 Multiple Listing Service of the Northwest Indiana Realtors Association Multiple Listing Service (NIRA MLS). All rights reserved. IDX information is provided exclusively for personal, non-commercial use, and may not be used for any purpose other than to identify prospective properties consumers may be interested in purchasing. Information is deemed reliable but not guaranteed.
Listings courtesy of Northwest Indiana Association of REALTORS® as distributed by MLS GRID.
Based on information submitted to the MLS GRID
Ask me questions while you tour the home.