5119 Melbourne St Unit C-201 Punta Gorda, FL 33980
Charlotte Harbor AreaHighlights
- Fitness Center
- Open Floorplan
- Park or Greenbelt View
- Heated In Ground Pool
- Deck
- Bonus Room
About This Home
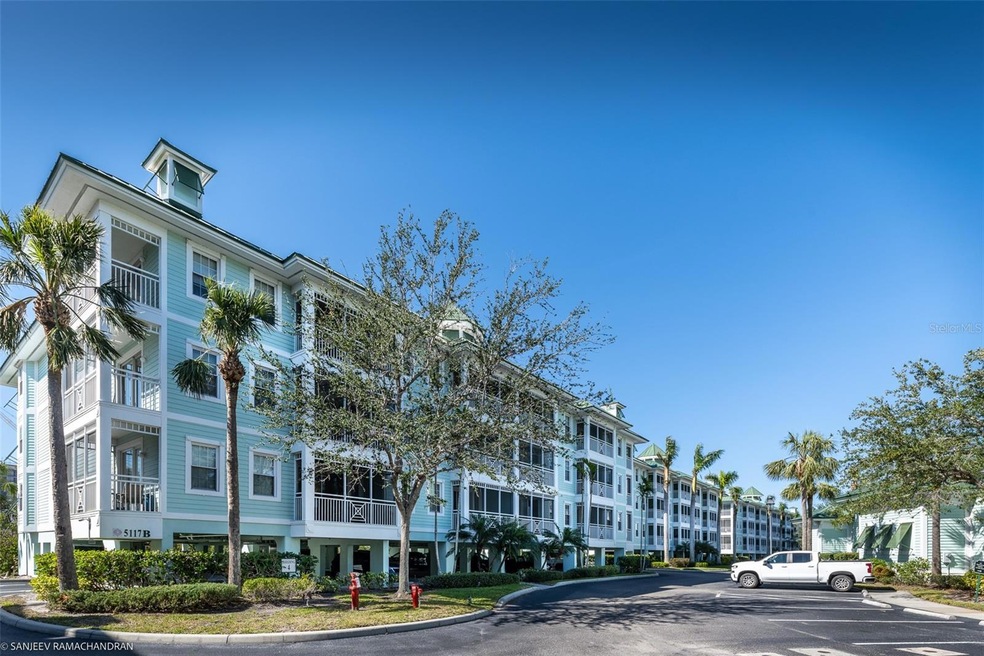
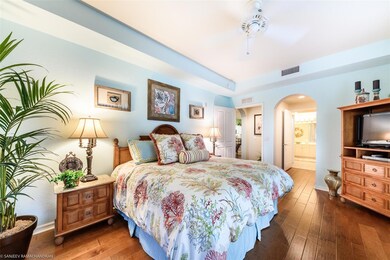
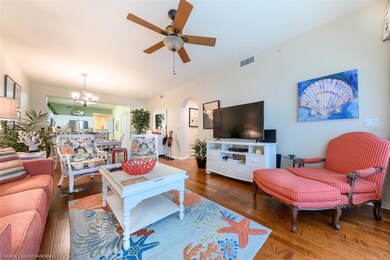
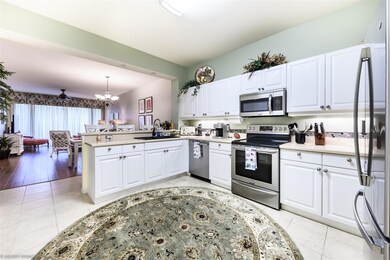
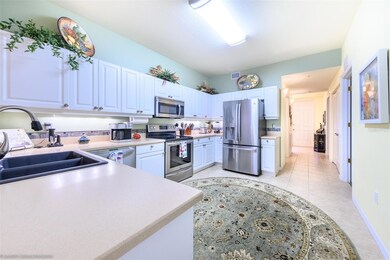
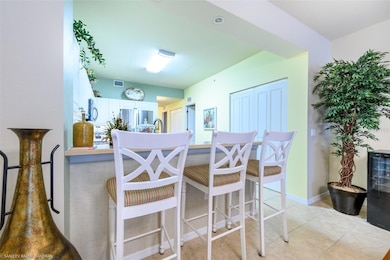
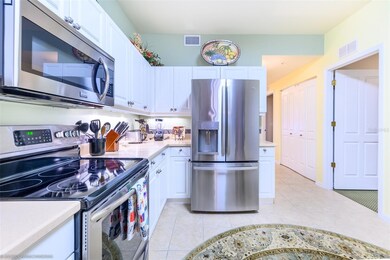
FURNISHED OFF SEASONAL / SHORT-TERM RENTAL. AVAILABLE APRIL 01, 26. TURNKEY FURNISHED 3rd floor end unit condo has just over 1800 square feet of air-conditioned living space which includes 3 large bedrooms, 2.5 baths and 2 screened lanais, one of which overlooks the resort pool area. One of the bedrooms is furnished as den. This very elegantly furnished unit has an open great room design. Kitchen is spacious and modern with solid surface counters and stainless appliances. Generous master suite offers tray ceiling, access to lanai, separate sitting area and private ensuite with walk-in closet, dual sinks, soaking tub and walk in shower. Amenities include clubhouse with fitness room, meeting room with bar, billiard table and library, heated swimming pool and spa and putting green. Community hosts many social activities to enjoy with your neighbors. Great location minutes from Charlotte Harbor, boating, fishing and historic downtown Punta Gorda.
Listing Agent
THOMAS RYAN REAL ESTATE MANAGE Brokerage Phone: 941-833-4777 License #3209941 Listed on: 01/25/2023
Condo Details
Home Type
- Condominium
Year Built
- Built in 2005
Lot Details
- End Unit
Parking
- 1 Car Attached Garage
- Basement Garage
- Open Parking
- Assigned Parking
Property Views
- Park or Greenbelt
- Pool
Home Design
- Entry on the 2nd floor
Interior Spaces
- 1,831 Sq Ft Home
- Open Floorplan
- Furnished
- Ceiling Fan
- Thermal Windows
- Blinds
- Drapes & Rods
- Sliding Doors
- Entrance Foyer
- Great Room
- Combination Dining and Living Room
- Den
- Bonus Room
- Inside Utility
- Security Gate
Kitchen
- Eat-In Kitchen
- Breakfast Bar
- Range
- Recirculated Exhaust Fan
- Microwave
- Dishwasher
- Wine Refrigerator
- Solid Surface Countertops
- Disposal
Flooring
- Carpet
- Ceramic Tile
Bedrooms and Bathrooms
- 3 Bedrooms
- Split Bedroom Floorplan
- Walk-In Closet
- Bathtub With Separate Shower Stall
Laundry
- Laundry closet
- Dryer
- Washer
Pool
- Heated In Ground Pool
- Heated Spa
- In Ground Spa
- Gunite Pool
- Outdoor Shower
Outdoor Features
- Balcony
- Deck
- Patio
- Rain Gutters
- Porch
Schools
- Peace River Elementary School
- Port Charlotte Middle School
- Charlotte High School
Utilities
- Central Heating and Cooling System
- Vented Exhaust Fan
- Electric Water Heater
- High Speed Internet
- Cable TV Available
Listing and Financial Details
- Residential Lease
- Security Deposit $2,500
- Property Available on 4/1/26
- Tenant pays for cleaning fee
- The owner pays for cable TV, electricity, grounds care, internet, pest control, sewer, trash collection, water
- $60 Application Fee
- 3-Month Minimum Lease Term
- Assessor Parcel Number 402236601061
Community Details
Overview
- Property has a Home Owners Association
- First Choice Condo Mgmt Association, Phone Number (941) 625-2255
- Preserve At Charlotte Harbor Community
- Preserve/Charlotte Harbor Subdivision
- On-Site Maintenance
Amenities
- Elevator
Recreation
- Recreation Facilities
- Fitness Center
- Community Pool
- Community Spa
Pet Policy
- No Pets Allowed
Security
- Card or Code Access
- Fire and Smoke Detector
- Fire Sprinkler System
Map
Property History
We collect this data history from publicly available records. To have your information removed, we recommend requesting removal directly through your county’s website.
| Date | Event | Price | List to Sale | Price per Sq Ft | Prior Sale |
|---|---|---|---|---|---|
| 02/12/2025 02/12/25 | Price Changed | $4,500 | +7.1% | $2 / Sq Ft | |
| 01/30/2025 01/30/25 | Price Changed | $4,200 | -16.0% | $2 / Sq Ft | |
| 10/14/2024 10/14/24 | Price Changed | $5,000 | +78.6% | $3 / Sq Ft | |
| 05/02/2023 05/02/23 | Price Changed | $2,800 | -52.5% | $2 / Sq Ft | |
| 01/25/2023 01/25/23 | For Rent | $5,900 | 0.0% | -- | |
| 08/17/2018 08/17/18 | Off Market | $153,100 | -- | -- | |
| 08/25/2014 08/25/14 | Sold | $153,100 | +0.7% | $84 / Sq Ft | View Prior Sale |
| 08/15/2014 08/15/14 | Pending | -- | -- | -- | |
| 08/04/2014 08/04/14 | Price Changed | $152,000 | +1.4% | $83 / Sq Ft | |
| 08/04/2014 08/04/14 | For Sale | $149,900 | -- | $82 / Sq Ft |
Source: Stellar MLS
MLS Number: C7470413

APN: 402236601061
Disclaimer: Certain information contained herein is derived from information provided by parties other than Homes.com. All information provided is deemed reliable, but is not guaranteed to be accurate and should be independently verified.
All data is obtained from various sources and may not have been verified by broker or MLS GRID. Supplied Open House Information is subject to change without notice. All information should be independently reviewed and verified for accuracy. Properties may or may not be listed by the office/agent presenting the information. Some IDX listings have been excluded from this website. IDX information is provided exclusively for personal, non-commercial use, and may not be used for any purpose other than to identify prospective properties consumers may be interested in purchasing. Information is deemed reliable but not guaranteed.
Listings courtesy of Stellar MLS as distributed by MLS GRID.
Based on information submitted to the MLS GRID
Listing Information presented by local MLS brokerage: Ten-X - (888)-952-6393
- 5127 Melbourne St Unit F-103
- 5114 Melbourne St Unit A-302
- 5114 Melbourne St Unit A202
- 4477 Shady Ln
- 4419 Melbourne St
- 4411 Melbourne St
- 4460 Northshore Dr
- 4362 Pinnacle St
- 4467 Northshore Dr
- 23116 Seneca Ave
- 23465 Harborview Rd Unit 734
- 23465 Harborview Rd Unit 1026
- 23465 Harborview Rd Unit 913
- 23465 Harborview Rd Unit 631
- 23465 Harborview Rd Unit 201
- 23465 Harborview Rd Unit 616
- 23465 Harborview Rd Unit 214
- 23465 Harborview Rd Unit 225
- 23465 Harborview Rd Unit 235
- 23465 Harborview Rd Unit 1006
- 5125 Melbourne St Unit E-201
- 5125 Melbourne St Unit E-305
- 5123 Melbourne St Unit D-106
- 5119 Melbourne St Unit C304
- 5117 Melbourne St Unit B4302
- 5114 Melbourne St Unit 1301
- 5116 Melbourne St Unit B204
- 5116 Melbourne St Unit B-303
- 4644 Church St Unit A
- 4470 Northshore Dr Unit SI ID1029765P
- 4460 Oakley St
- 4504 Oakley St Unit B
- 23094 Central Ave
- 23465 Harborview Rd Unit 244
- 23465 Harborview Rd Unit 824
- 4473 Parmely St Unit B
- 23019 Seneca Ave Unit B
- 23019 Seneca Ave Unit A
- 23025 Gulf Coast Ave
- 4390 Sibley Bay St Unit J-D
Ask me questions while you tour the home.