
Tanner Dockter
701 Realty, Inc.
(701) 248-7504
121 Total Sales
2 in Rugby
$50K - $176K Price Range


Estimated Value: $164,000 - $203,672
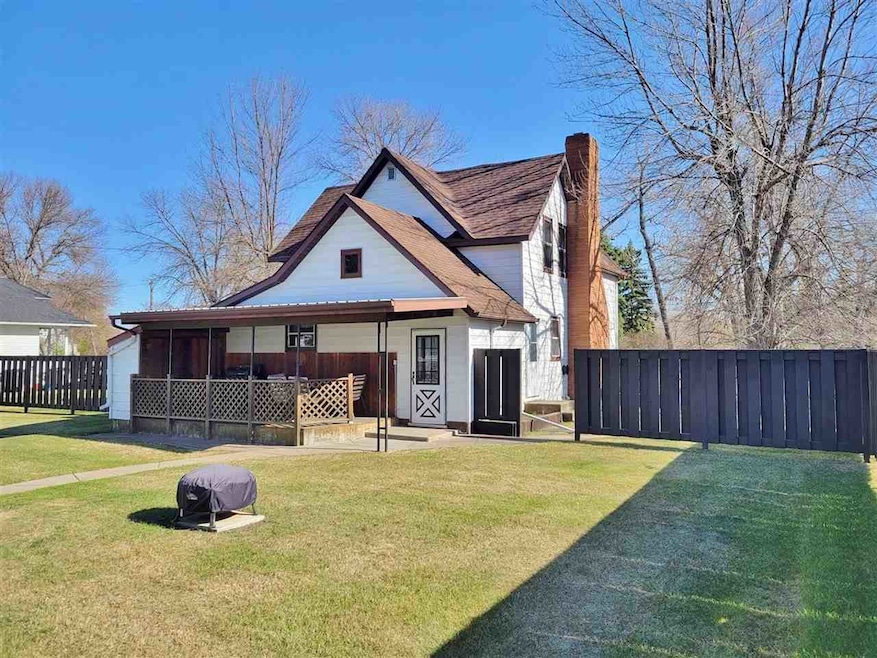
Very well-kept 3 bedroom home with 2 bathrooms, large living room, newer kitchen along with many newer updates. Garage is finished, heated, has floor drain and is 32x56. Large yard with garden area. Great location next to city park.
Last Agent to Sell the Property
Bob Houim
BROKERS 12, INC. License #6482 Listed on: 05/11/2021
Last Buyer's Agent
Jamie Wald
SIGNAL REALTY License #9892
We collect this data history from publicly available records. To have your information removed, we recommend requesting removal directly through your county’s website.
Tanner Dockter
701 Realty, Inc.
(701) 248-7504
121 Total Sales
2 in Rugby
$50K - $176K Price Range
Chery Bourdeau
BROKERS 12, INC.
(701) 937-3632
71 Total Sales
1 in Rugby
$84,900 Price
Cindi Strandberg
Coldwell Banker 1st Minot Realty
(701) 695-7744
97 Total Sales
1 in Rugby
$20,000 Price
Michael Houim
BROKERS 12, INC.
(701) 401-3423
97 Total Sales
69 in Rugby
$10K - $525K Price Range
Ashley Houim
BROKERS 12, INC.
(701) 581-8404
49 Total Sales
37 in Rugby
$10K - $368K Price Range
Bill Dean
Better Homes and Gardens Real Estate Watne Group
(701) 401-0946
123 Total Sales
4 in Rugby
$20,000 Price Range
We collect this data history from publicly available records. To have your information removed, we recommend requesting removal directly through your county’s website.
| Date | Buyer | Sale Price | Title Company |
|---|---|---|---|
| $173,000 | Attorney Only | ||
| Mahle Kaycee | $160,000 | Pierce Cnty Abstract Co | |
| Axtman James | $67,435 | Pierce Cnty Abstract Co |
We collect this data history from publicly available records. To have your information removed, we recommend requesting removal directly through your county’s website.
| Date | Event | Price | List to Sale | Price per Sq Ft |
|---|---|---|---|---|
| 07/12/2021 07/12/21 | Sold | -- | -- | -- |
| 05/13/2021 05/13/21 | Pending | -- | -- | -- |
| 05/11/2021 05/11/21 | For Sale | $165,000 | -- | $118 / Sq Ft |
We collect this data history from publicly available records. To have your information removed, we recommend requesting removal directly through your county’s website.
| Year | Tax Paid | Tax Assessment Tax Assessment Total Assessment is a certain percentage of the fair market value that is determined by local assessors to be the total taxable value of land and additions on the property. | Land | Improvement |
|---|---|---|---|---|
| 2025 | $2,339 | $82,968 | $17,500 | $65,468 |
| 2024 | $2,196 | $78,094 | $17,500 | $60,594 |
| 2023 | $2,151 | $72,235 | $17,500 | $54,735 |
| 2022 | $2,000 | $66,876 | $17,500 | $49,376 |
| 2021 | $1,756 | $58,884 | $13,750 | $45,134 |
| 2020 | $1,669 | $58,884 | $13,750 | $45,134 |
| 2019 | $1,749 | $61,218 | $13,750 | $47,468 |
| 2018 | $1,770 | $61,218 | $13,750 | $47,468 |
| 2017 | $1,811 | $61,856 | $13,750 | $48,106 |
| 2016 | $1,882 | $0 | $0 | $0 |
| 2015 | $1,292 | $0 | $0 | $0 |
| 2014 | $1,292 | $0 | $0 | $0 |
| 2013 | $1,292 | $0 | $0 | $0 |
BH
Seller's Agent in 2021
Bob Houim
BROKERS 12, INC.
JW
Buyer's Agent in 2021
Jamie Wald
SIGNAL REALTY
Source: Minot Multiple Listing Service
MLS Number: 210955
APN: 09077000
Disclaimer: Certain information contained herein is derived from information provided by parties other than Homes.com. All information provided is deemed reliable, but is not guaranteed to be accurate and should be independently verified.
The data relating to real estate for sale on this website comes in part from the Broker Reciprocity program of the MMLS, Inc. Real estate listings other than Ten-X are marked with the Broker Reciprocity logo and the view of detailed information about them includes the name of the listing broker.
Ten-X does not display the entire MMLS, Inc. Broker Reciprocity database on this website. The listings of some real estate brokerage firms have been excluded.
All information provided is deemed reliable but is not guaranteed and should be independently verified. No reproduction, distribution, or transmission of the information at this site is permitted without written permission from Ten-X
Ask me questions while you tour the home.