
Seller's Agent in 2025
Lynne Reisenauer
KW Inspire Realty
(701) 818-0981
212 Total Sales


Estimated Value: $530,675 - $795,000
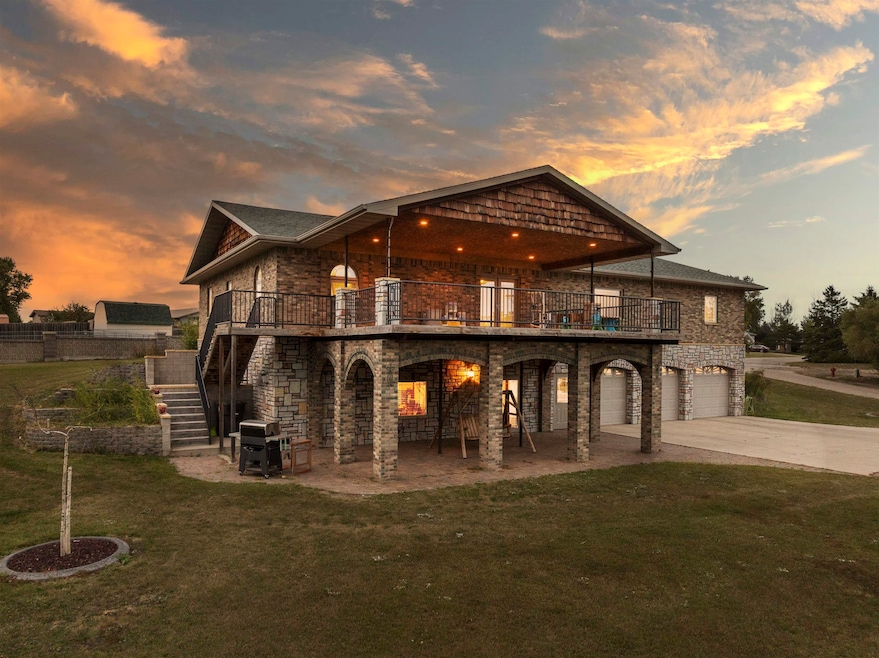
Motivated Seller! Escape the worries of tornado season with confidence in this sturdy 4736 sq ft true masonry ranch home, designed for durability, strength, and longevity. This expansive home sits on a generous 1.44-acre lot, offering plenty of space to stretch out. Step inside and feel immediately at home in this meticulously designed residence. With 4 bedrooms plus a bonus 5th room, and 3 bathrooms, there’s room for everyone and everything you love. No need to worry about chilly winters—the 3-stall attached garage features in-floor heating to keep you cozy all season long. Embrace eco-friendly living with geothermal heating and air, ensuring remarkably affordable monthly utility expenses. The lower walk-out level is the perfect place to relax and unwind, with a spacious family room complete with a gas fireplace, stained concrete floors, and a convenient wet bar ideal for entertaining. Additionally, indulge in the comfort of a ¾ bath complete with a built-in sauna, alongside a versatile 5th- non-conforming bedroom. Ascend to the upper level where the heart of the home awaits, showcasing a chef's kitchen adorned with rustic alder cabinets, sleek black galaxy granite countertops, a stainless-steel appliance package, and an inviting island. The open-concept layout seamlessly connects the dining room and living room, offering ample space for entertaining, with travertine tile and walnut hardwood floors throughout. Retreat to the primary suite equipped with 2-walk-in closets for some well-deserved R&R, featuring a luxurious ensuite bathroom with dual sinks, a jet tub, and a walk-in shower. The upper level also hosts 3 additional bedrooms and a full bathroom. Step outside to discover two shops—an impressive 40x93 structure with 40x45 of heated space, including 12x8 and 8x8 overhead doors, concrete floors, and electric, as well as a 40x56 shop with concrete floors and a 12x12 overhead door. A grain bin equipped for a hot tub setup awaits relaxation, with the hot tub included for your enjoyment. Entertain al fresco on the upper cedar deck or the paver brick patio walkout, surrounded by lush landscaping maintained effortlessly by the underground sprinkler system with 10 zones. Choose between pond water or city water for your needs. Experience peace of mind and unparalleled comfort in this meticulously crafted home designed to withstand the elements while offering unparalleled luxury and functionality.
We collect this data history from publicly available records. To have your information removed, we recommend requesting removal directly through your county’s website.
We collect this data history from publicly available records. To have your information removed, we recommend requesting removal directly through your county’s website.
| Date | Buyer | Sale Price | Title Company |
|---|---|---|---|
| $724,500 | Title Team | ||
| Thomson Daniel S | -- | None Listed On Document |
We collect this data history from publicly available records. To have your information removed, we recommend requesting removal directly through your county’s website.
| Date | Status | Borrower | Loan Amount |
|---|---|---|---|
| Open | $688,275 |
We collect this data history from publicly available records. To have your information removed, we recommend requesting removal directly through your county’s website.
| Date | Event | Price | List to Sale | Price per Sq Ft |
|---|---|---|---|---|
| 08/22/2025 08/22/25 | Sold | -- | -- | -- |
| 07/23/2025 07/23/25 | Pending | -- | -- | -- |
| 07/10/2025 07/10/25 | Price Changed | $724,500 | -6.5% | $259 / Sq Ft |
| 05/01/2025 05/01/25 | Price Changed | $775,000 | -3.1% | $277 / Sq Ft |
| 03/05/2025 03/05/25 | For Sale | $799,900 | -- | $286 / Sq Ft |
We collect this data history from publicly available records. To have your information removed, we recommend requesting removal directly through your county’s website.
| Year | Tax Paid | Tax Assessment Tax Assessment Total Assessment is a certain percentage of the fair market value that is determined by local assessors to be the total taxable value of land and additions on the property. | Land | Improvement |
|---|---|---|---|---|
| 2025 | $5,896 | $240,000 | $29,000 | $211,000 |
| 2024 | $5,397 | $226,000 | $29,000 | $197,000 |
| 2023 | $5,722 | $228,500 | $29,000 | $199,500 |
| 2022 | $5,255 | $220,000 | $30,500 | $189,500 |
| 2021 | $5,534 | $218,500 | $41,000 | $177,500 |
| 2020 | $5,353 | $204,500 | $33,500 | $171,000 |
| 2019 | $5,065 | $204,500 | $30,000 | $174,500 |
| 2018 | $5,405 | $199,000 | $22,500 | $176,500 |
| 2017 | $5,107 | $205,000 | $22,500 | $182,500 |
| 2016 | $4,735 | $214,500 | $22,500 | $192,000 |
| 2015 | $550 | $214,500 | $0 | $0 |
| 2014 | $550 | $100,200 | $0 | $0 |
Seller's Agent in 2025
Lynne Reisenauer
KW Inspire Realty
(701) 818-0981
212 Total Sales
Buyer's Agent in 2025
Lori Knutson
Century 21 Morrison Realty
(701) 720-2017
22 Total Sales
Source: Minot Multiple Listing Service
MLS Number: 250328
APN: SY-19034-000-035-0
Disclaimer: Certain information contained herein is derived from information provided by parties other than Homes.com. All information provided is deemed reliable, but is not guaranteed to be accurate and should be independently verified.
The data relating to real estate for sale on this website comes in part from the Broker Reciprocity program of the MMLS, Inc. Real estate listings other than Ten-X are marked with the Broker Reciprocity logo and the view of detailed information about them includes the name of the listing broker.
Ten-X does not display the entire MMLS, Inc. Broker Reciprocity database on this website. The listings of some real estate brokerage firms have been excluded.
All information provided is deemed reliable but is not guaranteed and should be independently verified. No reproduction, distribution, or transmission of the information at this site is permitted without written permission from Ten-X
Ask me questions while you tour the home.