
Robert Anarumo
FLORIDA REALTY MARKETPLACE
(863) 880-2440
93 Total Sales
1 in Ocoee
$347,500 Price


Estimated Value: $310,527
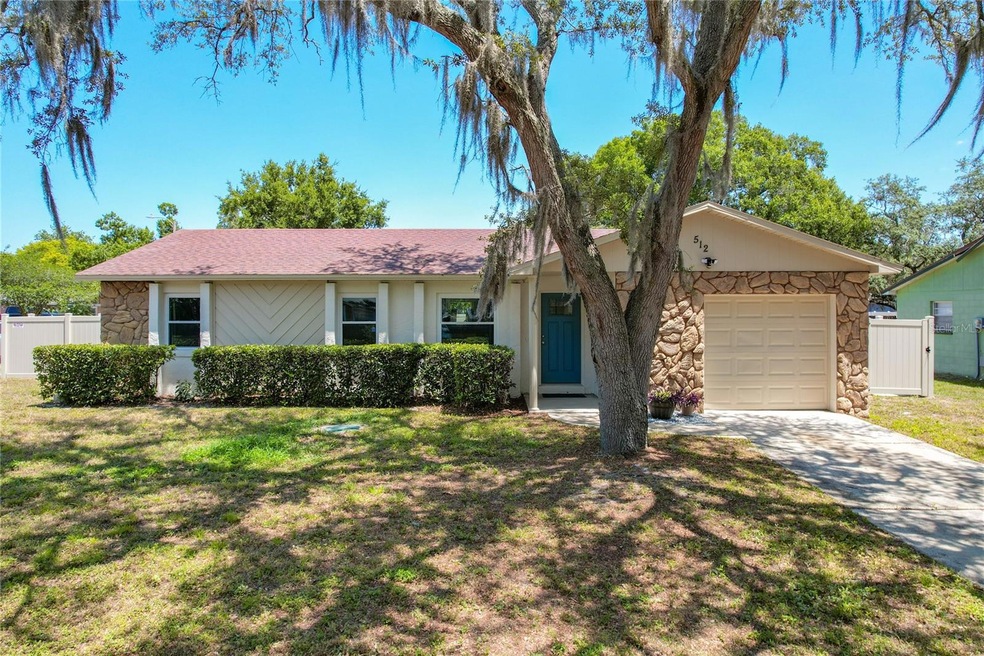
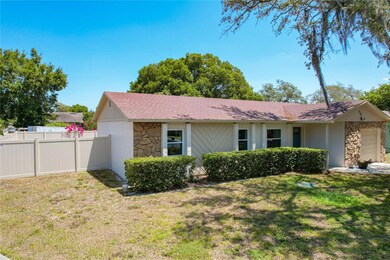
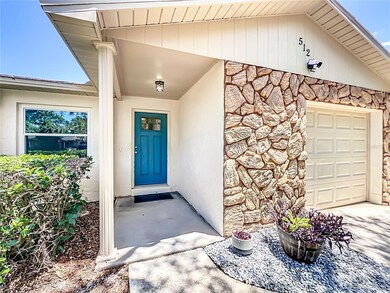
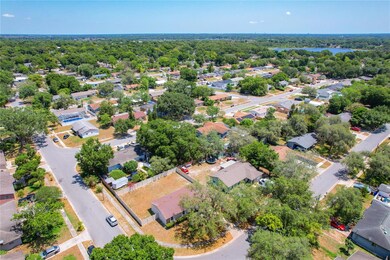
Welcome to 512 Apricot Drive. This beautiful 3/2 block home has been lovingly and meticulously updated and is ready for its new owners. This home is located in a quiet, no HOA neighborhood on a large corner lot.
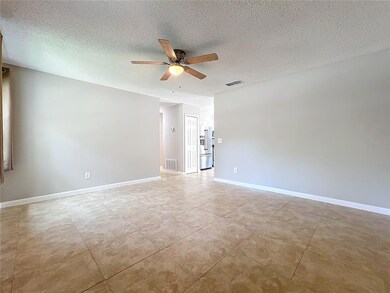
Once inside the front door, you will find yourself in a generous living room, that leads to the light and bright kitchen (2023) including newer GE appliances (2021-22). There is a spacious dining/eat-in space here as well. Just behind the kitchen is a bonus room/office/den which leads to the garage.
The other side of the home boasts 2 guest bedrooms, a newly renovated guest bath (2024), as well as the generous primary bedroom with en-suite bathroom (2024).
The backyard of this home is completely fenced (2023) and has a new patio slab. This yard is a blank slate: there is plenty of room for a pool with space leftover for a garden, fire pit - or both! It is a perfect place to host friends and family!
Don't wait to see this turn-key home! Ask your agent for a complete list of updates, the list goes on!
Last Agent to Sell the Property
CREEGAN GROUP Brokerage Phone: 407-622-1111 License #3455242 Listed on: 05/14/2024
We collect this data history from publicly available records. To have your information removed, we recommend requesting removal directly through your county’s website.
Robert Anarumo
FLORIDA REALTY MARKETPLACE
(863) 880-2440
93 Total Sales
1 in Ocoee
$347,500 Price
Kerlin Torres Wesson
MY REALTY GROUP, LLC.
(689) 204-2840
89 Total Sales
1 in Ocoee
$408,000 Price
Nick Nelson
EXP REALTY LLC
(262) 287-0746
96 Total Sales
1 in Ocoee
$350,000 Price
David Hartigan
JASON MITCHELL REAL ESTATE
(689) 600-2955
292 Total Sales
2 in Ocoee
$440K - $624K Price Range
Cleve Loveland
LOVELAND PROPERTIES
(888) 572-8161
229 Total Sales
6 in Ocoee
$165K - $700K Price Range
Milton James
COLDWELL BANKER REALTY
(689) 204-2693
220 Total Sales
6 in Ocoee
$333K - $648K Price Range
We collect this data history from publicly available records. To have your information removed, we recommend requesting removal directly through your county’s website.
| Date | Buyer | Sale Price | Title Company |
|---|---|---|---|
| $335,000 | First Service Title |
We collect this data history from publicly available records. To have your information removed, we recommend requesting removal directly through your county’s website.
| Date | Status | Borrower | Loan Amount |
|---|---|---|---|
| Open | $210,000 | ||
| Previous Owner | $69,000 | ||
| Previous Owner | $57,500 | ||
| Previous Owner | $34,500 |
We collect this data history from publicly available records. To have your information removed, we recommend requesting removal directly through your county’s website.
| Date | Event | Price | List to Sale | Price per Sq Ft |
|---|---|---|---|---|
| 06/13/2024 06/13/24 | Sold | $335,000 | +3.1% | $289 / Sq Ft |
| 05/14/2024 05/14/24 | Pending | -- | -- | -- |
| 05/14/2024 05/14/24 | For Sale | $325,000 | -- | $281 / Sq Ft |
We collect this data history from publicly available records. To have your information removed, we recommend requesting removal directly through your county’s website.
| Year | Tax Paid | Tax Assessment Tax Assessment Total Assessment is a certain percentage of the fair market value that is determined by local assessors to be the total taxable value of land and additions on the property. | Land | Improvement |
|---|---|---|---|---|
| 2026 | $4,698 | $284,710 | $90,000 | $194,710 |
| 2025 | $4,698 | $287,640 | $90,000 | $197,640 |
| 2024 | $3,358 | $247,710 | $90,000 | $157,710 |
| 2023 | $3,358 | $235,921 | $90,000 | $145,921 |
| 2022 | $3,079 | $212,721 | $90,000 | $122,721 |
| 2021 | $2,704 | $163,516 | $60,000 | $103,516 |
| 2020 | $2,463 | $154,351 | $50,000 | $104,351 |
| 2019 | $2,424 | $141,311 | $45,000 | $96,311 |
| 2018 | $2,229 | $121,450 | $35,000 | $86,450 |
| 2017 | $2,049 | $103,622 | $35,000 | $68,622 |
| 2016 | $1,855 | $82,121 | $15,000 | $67,121 |
| 2015 | $1,756 | $73,772 | $10,000 | $63,772 |
| 2014 | $1,560 | $57,560 | $10,000 | $47,560 |
Seller's Agent in 2024
Stacy Bergmark
CREEGAN GROUP
(407) 622-1111
50 Total Sales
Buyer's Agent in 2024
Arielle Schaefer
CREEGAN GROUP
(407) 697-6278
70 Total Sales
Source: Stellar MLS
MLS Number: O6203823
APN: 17-2228-6150-08-130
Disclaimer: Certain information contained herein is derived from information provided by parties other than Homes.com. All information provided is deemed reliable, but is not guaranteed to be accurate and should be independently verified.
All data is obtained from various sources and may not have been verified by broker or MLS GRID. Supplied Open House Information is subject to change without notice. All information should be independently reviewed and verified for accuracy. Properties may or may not be listed by the office/agent presenting the information. Some IDX listings have been excluded from this website. IDX information is provided exclusively for personal, non-commercial use, and may not be used for any purpose other than to identify prospective properties consumers may be interested in purchasing. Information is deemed reliable but not guaranteed.
Listings courtesy of Stellar MLS as distributed by MLS GRID.
Based on information submitted to the MLS GRID
Listing Information presented by local MLS brokerage: Ten-X - (888)-952-6393
Ask me questions while you tour the home.