
Jason Ontjes
Century 21 Emerald
(610) 510-8532
54 Total Sales
1 in Yeadon
$230,000 Price

Estimated Value: $240,719
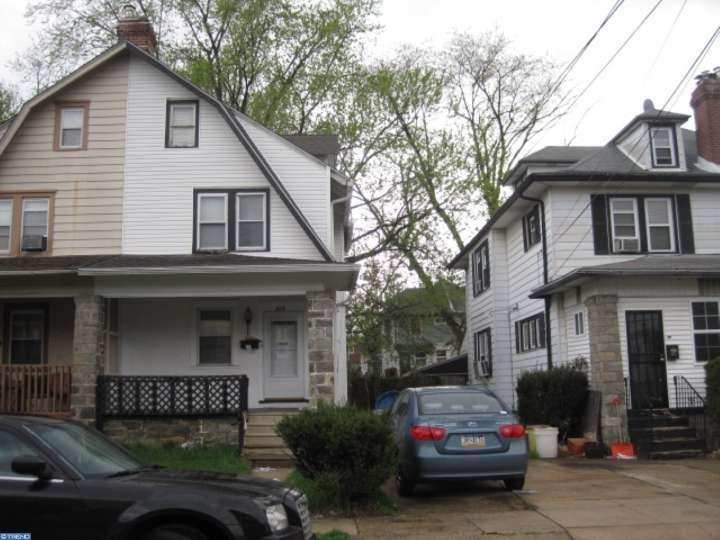
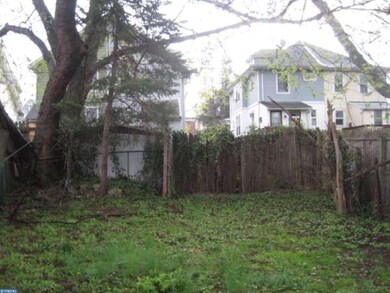
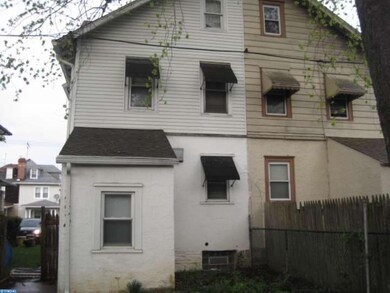
Spacious twin located on a quiet street offering open front porch, living room, dining room, kitchen leading to rear yard. Second floor offers 3 good sized bedooms and attic offers a bonus bedroom. Close to public transportation, shopping, area restaurants and major highways. Corporate Addendum must accompany all accepted offers. Owner makes no representations or warranties as to condition. Property to be sold in "as is" condition. Proof of funds are needed with all offers and mortgage pre-approval is required for financed offers.
Last Agent to Sell the Property
(215) 386-2800 sobrienwoodre@aol.com Walter M Wood Jr Inc License #RS172559L Listed on: 05/29/2015
Last Buyer's Agent
(215) 386-2800 sobrienwoodre@aol.com Walter M Wood Jr Inc License #RS172559L Listed on: 05/29/2015
We collect this data history from publicly available records. To have your information removed, we recommend requesting removal directly through your county’s website.
Jason Ontjes
Century 21 Emerald
(610) 510-8532
54 Total Sales
1 in Yeadon
$230,000 Price
Richard Lesinski
Tesla Realty Group, LLC
(267) 682-8623
119 Total Sales
1 in Yeadon
$256,000 Price
Meredith Chatot
Compass RE
(445) 455-1681
125 Total Sales
1 in Yeadon
$300,000 Price
Jayna Zoeiro
KW Empower
(267) 486-9951
73 Total Sales
1 in Yeadon
$245,000 Price
Desarrie McDuffie
Coldwell Banker Realty
(267) 433-3479
89 Total Sales
1 in Yeadon
$405,000 Price
Wadia Timazee
Quality Real Estate-Broad St
(844) 977-3714
15 Total Sales
1 in Yeadon
$285,000 Price
We collect this data history from publicly available records. To have your information removed, we recommend requesting removal directly through your county’s website.
| Date | Buyer | Sale Price | Title Company |
|---|---|---|---|
| -- | None Available | ||
| The Bank Of New York Mellon | -- | None Available | |
| Ward Diane | $67,500 | -- | |
| Scott Henry | $21,000 | -- | |
| Mellon Mtg Company | -- | -- |
We collect this data history from publicly available records. To have your information removed, we recommend requesting removal directly through your county’s website.
| Date | Status | Borrower | Loan Amount |
|---|---|---|---|
| Open | $2,392,500 | ||
| Previous Owner | Ward Diane | $90,000 |
We collect this data history from publicly available records. To have your information removed, we recommend requesting removal directly through your county’s website.
| Year | Tax Paid | Tax Assessment Tax Assessment Total Assessment is a certain percentage of the fair market value that is determined by local assessors to be the total taxable value of land and additions on the property. | Land | Improvement |
|---|---|---|---|---|
| 2026 | $4,921 | $105,690 | $33,770 | $71,920 |
| 2025 | $4,513 | $105,690 | $33,770 | $71,920 |
| 2024 | $4,513 | $105,690 | $33,770 | $71,920 |
| 2023 | $4,099 | $105,690 | $33,770 | $71,920 |
| 2022 | $3,908 | $105,690 | $33,770 | $71,920 |
| 2021 | $5,910 | $105,690 | $33,770 | $71,920 |
| 2020 | $3,247 | $52,000 | $19,480 | $32,520 |
| 2019 | $3,190 | $52,000 | $19,480 | $32,520 |
| 2018 | $3,146 | $52,000 | $0 | $0 |
| 2017 | $3,080 | $52,000 | $0 | $0 |
| 2016 | $285 | $59,050 | $0 | $0 |
| 2015 | $331 | $59,050 | $0 | $0 |
| 2014 | $324 | $59,050 | $0 | $0 |
SG
Seller's Agent in 2015
Sue Gansz
Walter M Wood Jr Inc
(215) 416-1343
40 Total Sales
Source: Bright MLS
MLS Number: 1002614190
APN: 48-00-00137-00
Disclaimer: Certain information contained herein is derived from information provided by parties other than Homes.com. All information provided is deemed reliable, but is not guaranteed to be accurate and should be independently verified.
The data relating to real estate for sale on this website appears in part through the BRIGHT Internet Data Exchange program, a voluntary cooperative exchange of property listing data between licensed real estate brokerage firms, and is provided by BRIGHT through a licensing agreement.
Listing information is from various brokers who participate in the Bright MLS IDX program and not all listings may be visible on the site.
The property information being provided on or through the website is for the personal, non-commercial use of consumers and such information may not be used for any purpose other than to identify prospective properties consumers may be interested in purchasing.
Some properties which appear for sale on the website may no longer be available because they are for instance, under contract, sold or are no longer being offered for sale.
Property information displayed is deemed reliable but is not guaranteed.
Copyright 2026 Bright MLS, Inc.
Ask me questions while you tour the home.