
Valerie Ormseth
Keller Williams Success Realty
(630) 507-9917
65 Total Sales
1 in Barrington
$480,000 Price
Estimated Value: $774,012
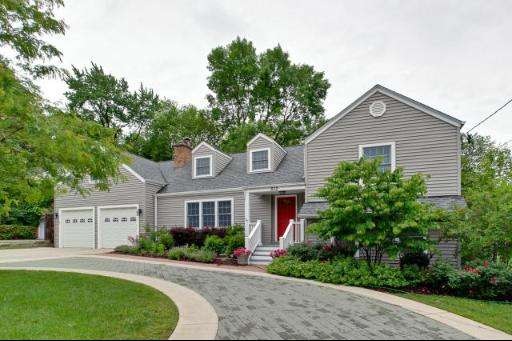
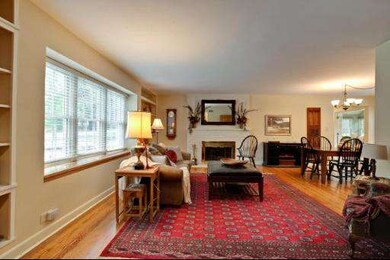
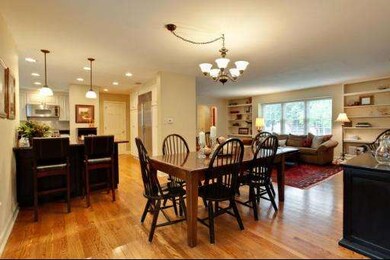
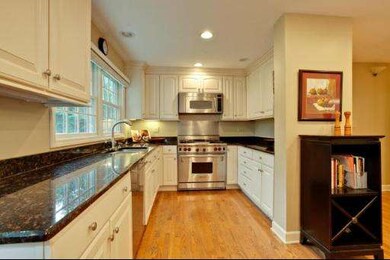
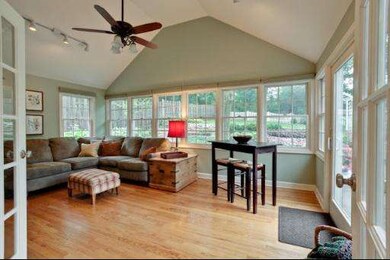
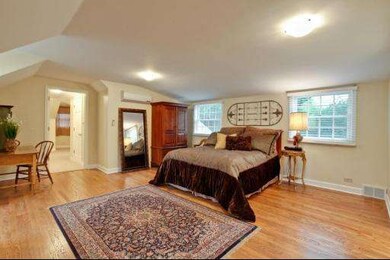
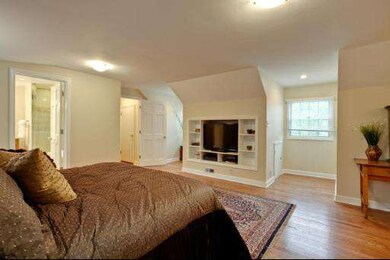
DON'T MISS THIS SPACIOUS TOTALLY UPDATED VILLAGE HOME. QUALITY THROUGHOUT! 2 BEAUTIFUL NEW MASTER SUITES W/LUXURY BATHS,GOURMET KITCHEN W/TOP OF LINE STAINLESS APPLIANCES,GRANITE COUNTERS.OPEN FLOOR PLAN-GREAT ENTERTAINING!SUNNY FAMILY RM,REC RM W/FIREPLACE.STORAGE GALORE!PROF LANDSCAPED LRG LOT W/LOVELY GARDENS,DECK,CIRCULAR PAVER DRIVEWAY. WALK TO HOUGH ST SCHOOL,BHS, TRAIN & STARBUCKS IN MINUTES!
Last Agent to Sell the Property
Keller Williams Success Realty License #475128822 Listed on: 06/04/2012
We collect this data history from publicly available records. To have your information removed, we recommend requesting removal directly through your county’s website.
Valerie Ormseth
Keller Williams Success Realty
(630) 507-9917
65 Total Sales
1 in Barrington
$480,000 Price
Bonnie Antosh
RE/MAX Suburban
(224) 877-7523
79 Total Sales
3 in Barrington
$320K - $493K Price Range
Elizabeth Goodchild
Realty of America
(224) 479-1826
463 Total Sales
3 in Barrington
$230K - $480K Price Range
Gayle Stellas
Baird & Warner
(630) 626-8270
72 Total Sales
1 in Barrington
$435,000 Price
Caroline Starr
@properties Christie's International Real Estate
(224) 801-3051
357 Total Sales
6 in Barrington
$238K - $1.1M Price Range
Ken Jungwirth
@properties Christie's International Real Estate
(773) 917-1081
176 Total Sales
1 in Barrington
$820,000 Price
We collect this data history from publicly available records. To have your information removed, we recommend requesting removal directly through your county’s website.
| Date | Buyer | Sale Price | Title Company |
|---|---|---|---|
| $505,000 | Stewart Title | ||
| Rische Craig | $224,000 | Ticor Title | |
| Rometty John A | $139,666 | -- |
We collect this data history from publicly available records. To have your information removed, we recommend requesting removal directly through your county’s website.
| Date | Status | Borrower | Loan Amount |
|---|---|---|---|
| Previous Owner | $303,000 | ||
| Previous Owner | Rische Craig | $200,000 |
We collect this data history from publicly available records. To have your information removed, we recommend requesting removal directly through your county’s website.
| Year | Tax Paid | Tax Assessment Tax Assessment Total Assessment is a certain percentage of the fair market value that is determined by local assessors to be the total taxable value of land and additions on the property. | Land | Improvement |
|---|---|---|---|---|
| 2025 | $10,423 | $61,000 | $15,822 | $45,178 |
| 2024 | $10,423 | $50,000 | $13,185 | $36,815 |
| 2023 | $10,162 | $50,000 | $13,185 | $36,815 |
| 2022 | $10,162 | $50,000 | $13,185 | $36,815 |
| 2021 | $9,930 | $43,596 | $6,922 | $36,674 |
| 2020 | $10,377 | $43,596 | $6,922 | $36,674 |
| 2019 | $10,215 | $48,548 | $6,922 | $41,626 |
| 2018 | $11,832 | $54,036 | $6,262 | $47,774 |
| 2017 | $10,867 | $54,036 | $6,262 | $47,774 |
| 2016 | $10,522 | $54,036 | $6,262 | $47,774 |
| 2015 | $11,148 | $53,085 | $5,603 | $47,482 |
| 2014 | $11,037 | $53,085 | $5,603 | $47,482 |
| 2013 | $11,105 | $53,085 | $5,603 | $47,482 |
Seller's Agent in 2012
Susan Ferry
Keller Williams Success Realty
(847) 404-5040
30 Total Sales
BP
Buyer's Agent in 2012
Bonnie Paice
Coldwell Banker Realty
(847) 541-5000
16 Total Sales
Source: Midwest Real Estate Data (MRED)
MLS Number: MRD08083194
APN: 01-02-207-013-0000
Disclaimer: Certain information contained herein is derived from information provided by parties other than Homes.com. All information provided is deemed reliable, but is not guaranteed to be accurate and should be independently verified.
All data is obtained from various sources and may not have been verified by broker or MLS GRID. Supplied Open House Information is subject to change without notice. All information should be independently reviewed and verified for accuracy. Properties may or may not be listed by the office/agent presenting the information. Some IDX listings have been excluded from this website.
Listings courtesy of Midwest Real Estate Data (MRED) as distributed by MLS GRID.
Based on information submitted to the MLS GRID
Ask me questions while you tour the home.