
Vince Buccieri
TODAY REALTY CORP
(888) 339-7347
129 Total Sales
1 in East Harlem
$1,600,000 Price
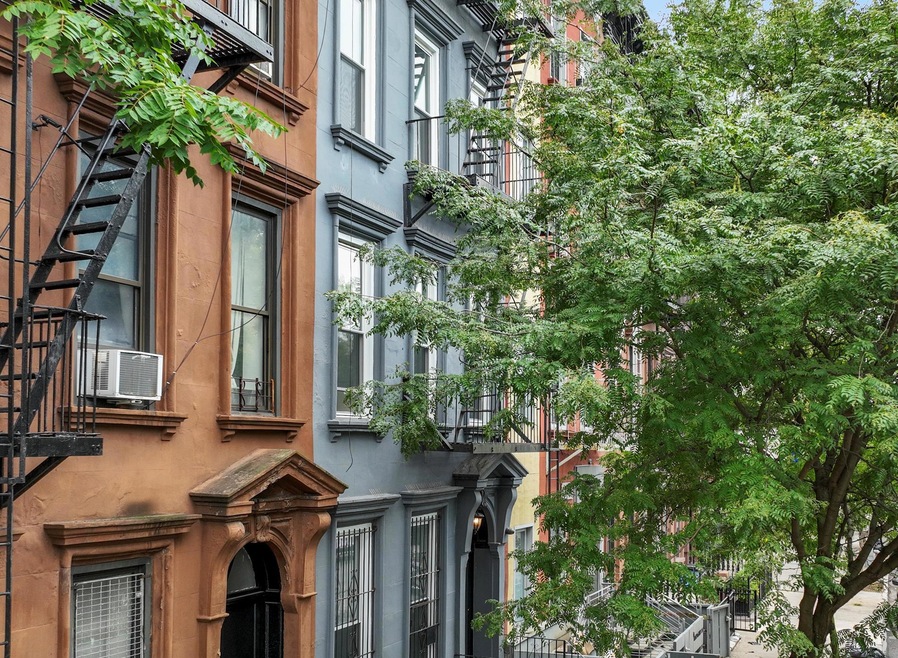
512 East 119th Street is a turnkey FOUR-FAMILY building that is fully occupied by wonderful tenants, with leases in place through the summer of 2023 or the summer of 2024. The building itself boasts an on-site laundry room, as well as three storage spaces available for rent by tenants. There is a wonderful longtime Super in place, who cares for the building multiple days per week.
All four floor through apartments are incredibly spacious and could be converted into two or even three bedrooms, given their large footprints. All units include an open, renovated kitchen with full size appliances, a dishwasher, gas range, and plenty of counter space. Each unit has recessed lighting that can be dimmed, high ceilings measured at 9 foot 3 inches, hardwood floors and multiple closets. All units boast central A/C and have dual North & South exposure which allows for wonderful natural light throughout the day.
The entire building has been renovated and upgraded recently, and features a new roof and facade, new energy efficient windows, new front door, a fire safety system, and a new remote access security camera system.
The East River Plaza, with Target, Planet Fitness, Starbucks and Costco, is just two blocks away. For food lovers, Patsy's Pizzeria is just down the block, and there are plenty of hot spots nearby such as Santiago Beer Garden, Love Caf and Rao's. The 116th Street crosstown bus is very convenient for transportation and the 4,5,6 subway station is located at 116th and Lexington Ave.
Here are details for each apartment in the building:
Apartment #1 is a spacious 1,172 square foot duplex with private outdoor space. The main floor features three bedrooms, an open-concept kitchen and living room with room for a dining table, and a full bathroom. The beautifully renovated backyard can be reached through the sliding glass doors off the living room. The lower level has a large rec room and houses the in-unit washer dryer and a half bathroom along with plenty of closet space.
Apartment #2 is just one flight up and is currently configured as a large one-bedroom plus home office with one bathroom. The space is approximately 914 SF and features an open-concept kitchen and living area. There is plenty of space for a dining table or additional desk as well. Kindly note that the photos shown for this apartment are actually of Unit #3. They are very similar in detail and have the same kitchen and bathroom finishes.
Apartment #3 is two flights up and is currently configured as a two-bedroom plus home office with one bathroom. This unit is approximately 923 SF and like the other units, it features an open-concept kitchen and living area. This unit is bright and light and feels very open and spacious.
Apartment #4 is three flights up and the top floor unit. It is configured as an airy one-bedroom plus home office with one bathroom this unit is approximately 925 SF. The primary bedroom in this unit is incredibly spacious and easily fits a king size bed.
The CAP RATE here is approximately 5%.
Last Agent to Sell the Property
Cooper & Cooper Real Estate LLC License #10401264225 Listed on: 10/01/2022
We collect this data history from publicly available records. To have your information removed, we recommend requesting removal directly through your county’s website.
Vince Buccieri
TODAY REALTY CORP
(888) 339-7347
129 Total Sales
1 in East Harlem
$1,600,000 Price
Jamie Heinlein
Compass
(646) 933-1437
114 Total Sales
2 in East Harlem
$765K - $780K Price Range
Melissa Vance
Sothebys International Realty
(844) 372-0815
34 Total Sales
1 in East Harlem
$2,935,000 Price
Phil Wells
Corcoran Group
(855) 219-7680
28 Total Sales
1 in East Harlem
$1,995,000 Price
Martin Krasnoff
Highline Residential LLC
(833) 734-0111
25 Total Sales
1 in East Harlem
$1,535,000 Price
Judit Gonzalez
Vantage Realty Partners
(347) 808-6212
16 Total Sales
1 in East Harlem
$1,825,000 Price
We collect this data history from publicly available records. To have your information removed, we recommend requesting removal directly through your county’s website.
| Date | Buyer | Sale Price | Title Company |
|---|---|---|---|
| $2,310,000 | -- | ||
| $2,425,000 | -- | ||
| -- | -- | ||
| -- | -- |
We collect this data history from publicly available records. To have your information removed, we recommend requesting removal directly through your county’s website.
| Date | Status | Borrower | Loan Amount |
|---|---|---|---|
| Open | $1,100,000 | ||
| Previous Owner | $1,697,500 | ||
| Previous Owner | $523,000 | ||
| Closed | $279,000 | ||
| Previous Owner | $330,000 |
We collect this data history from publicly available records. To have your information removed, we recommend requesting removal directly through your county’s website.
| Date | Event | Price | List to Sale | Price per Sq Ft |
|---|---|---|---|---|
| 04/04/2023 04/04/23 | Sold | $2,310,000 | -3.5% | $481 / Sq Ft |
| 02/08/2023 02/08/23 | Pending | -- | -- | -- |
| 12/06/2022 12/06/22 | Price Changed | $2,395,000 | -11.1% | $499 / Sq Ft |
| 10/03/2022 10/03/22 | For Sale | $2,695,000 | -- | $561 / Sq Ft |
We collect this data history from publicly available records. To have your information removed, we recommend requesting removal directly through your county’s website.
| Year | Tax Paid | Tax Assessment Tax Assessment Total Assessment is a certain percentage of the fair market value that is determined by local assessors to be the total taxable value of land and additions on the property. | Land | Improvement |
|---|---|---|---|---|
| 2026 | $11,651 | $96,190 | $15,390 | $80,800 |
| 2025 | $10,790 | $93,207 | $17,485 | $75,722 |
| 2024 | $10,790 | $86,303 | $55,800 | $72,215 |
| 2023 | $9,990 | $79,911 | $15,654 | $64,257 |
| 2022 | $9,029 | $355,950 | $55,800 | $300,150 |
| 2021 | $9,077 | $418,500 | $55,800 | $362,700 |
| 2020 | $8,943 | $452,250 | $55,800 | $396,450 |
| 2019 | $8,373 | $423,900 | $55,800 | $368,100 |
| 2018 | $7,818 | $61,470 | $8,884 | $52,586 |
| 2017 | $7,239 | $56,917 | $8,724 | $48,193 |
| 2016 | $7,338 | $56,917 | $9,628 | $47,289 |
| 2015 | $4,411 | $55,152 | $10,057 | $45,095 |
| 2014 | $4,411 | $51,067 | $10,843 | $40,224 |
A
Seller's Agent in 2023
Alison Schubert
Cooper & Cooper Real Estate LLC
(917) 565-0876
1 in this area
5 Total Sales
Seller Co-Listing Agent in 2023
Courtney Hopper
Cooper & Cooper Real Estate LLC
(917) 406-5979
1 in this area
25 Total Sales
Source: Real Estate Board of New York (REBNY)
MLS Number: RLS10839812
Disclaimer: Certain information contained herein is derived from information provided by parties other than Homes.com. All information provided is deemed reliable, but is not guaranteed to be accurate and should be independently verified.
This information is not verified for authenticity or accuracy and is not guaranteed and may not reflect all real estate activity in the market. ©2026 The Real Estate Board of New York, Inc., All rights reserved.
RLS Data display by Homes.com LLC
Ask me questions while you tour the home.