NOT LISTED FOR SALE

512 E Adams St O Fallon, IL 62269

Estimated Value: $151,000 - $205,923

2 Beds
1 Bath
1,020 Sq Ft
$177/Sq Ft Est. Value

Sale Details

Date Sold: March 11, 2025

Last sale price $192,000 $188 Per Sq Ft

Est. 8% decrease in value since last sale

Current estimated payment $1,213 / mo

28 Days on Market

Highlights

  • Traditional Architecture
  • Home Office
  • Cooling Available
  • Kampmeyer Elementary School Rated A-
  • 2 Car Detached Garage
  • Living Room

About This Home

As of March 2025

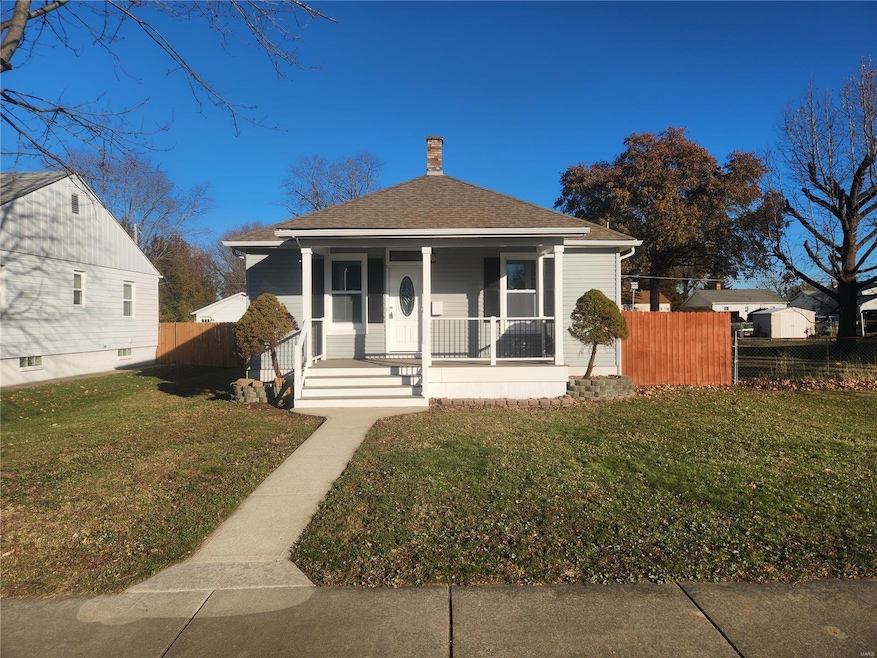
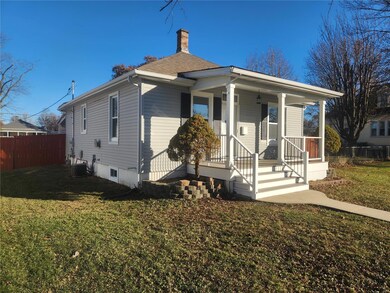
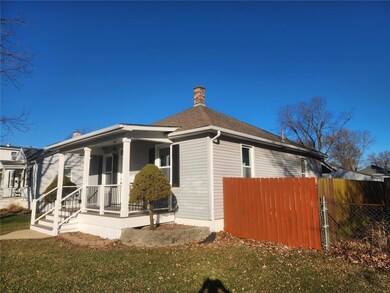

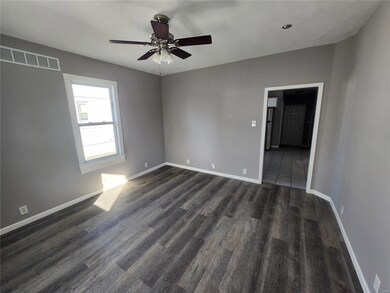
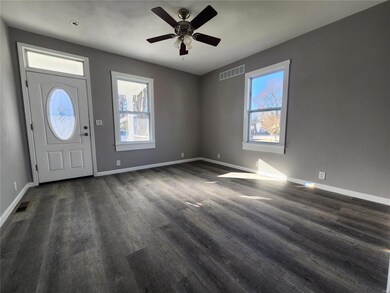
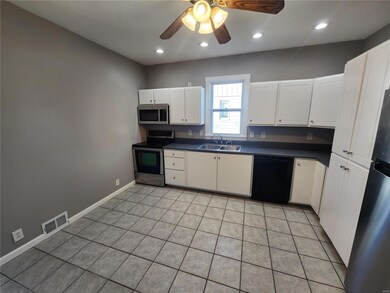
Completely updated and ready for new owners. Home has all new windows , flooring, paint and brand new laundry and bathroom. Has all updated appliances and kitchen. Large 19x27 ft detached 2 car garage. 6 foot privacy fenced rear yard. Massive covered patio. full unfinished lower level that could be finished for more living space . Has been waterproofed with 2 sumps but current seller has no paperwork for waterproofing. Seller is needing 24 hours to respond to all offers. Seller also has siding ordered to make some small repairs. Will be installed prior to closing. Seller also provided sewer inspection and video showing sewer is clean with no roots or breaks in sewer line.

Last Agent to Sell the Property

Carlee Stanley

eXp Realty License #475182090 Listed on: 12/10/2024

eXp Realty

Co-Listed By

Brian Stanley

eXp Realty License #471.019820

Last Buyer's Agent

Teresa Campbell

Re/Max Signature Properties License #475167001

Re/Max Signature Properties

Home Details

Home Type

  • Single Family

Est. Annual Taxes

  • $2,669

Year Built

  • Built in 1912

Lot Details

  • 7,405 Sq Ft Lot
  • Lot Dimensions are 49x148
  • Partially Fenced Property
  • Wood Fence
  • Level Lot

Parking

  • 2 Car Detached Garage
  • Side or Rear Entrance to Parking
  • Driveway

Home Design

  • Traditional Architecture
  • Vinyl Siding

Interior Spaces

  • 1,020 Sq Ft Home
  • 1-Story Property
  • Insulated Windows
  • Tilt-In Windows
  • Window Treatments
  • Living Room
  • Home Office
  • Unfinished Basement
  • Basement Fills Entire Space Under The House
  • Laundry Room

Kitchen

  • Electric Oven
  • Microwave
  • Dishwasher
  • Disposal

Flooring

  • Laminate
  • Ceramic Tile

Bedrooms and Bathrooms

  • 2 Bedrooms
  • 1 Full Bathroom

Schools

  • Ofallon Dist 90 Elementary And Middle School
  • Ofallon High School

Utilities

  • Cooling Available
  • Forced Air Heating System

Listing and Financial Details

  • Assessor Parcel Number 04-29.0-118-018

Home Details

Home Type

Single Family

Est. Annual Taxes

$2,669

Year Built

Built in 1912

Lot Details

7,405 Sq Ft Lot

Parking

2

Listing Details

  • Property Type: Residential
  • Cross Street: Smiley
  • Year Built: 1912
  • Directions: HIGHWAY 50 TO SMILEY TO EAST ADAMS STREET.
  • Property Sub-Type: Residential
  • ResoLotFeatures: Level Lot, Partial Fencing, Wood Fence
  • Lot Size Acres: 0.17
  • Co List Office Mls Id: MARERTY02
  • Co List Office Phone: 6169505
  • Co List Office Phone: 6169505
  • Subdivision Name: Penns 4th Add
  • Above Grade Finished Sq Ft: 1020
  • Architectural Style: Traditional
  • Carport Y N: No
  • Reso Fireplace Features: None
  • Unit Levels: One
  • Reso Window Features: Some Insulated Wndws, Some Tilt-In Windows
  • Age: 113
  • Style Description: Ranch
  • MAR_RoomFloorCovering: Laminate
  • MAR_RoomFloorCovering: Ceramic Tile
  • MAR_RoomFloorCovering: Laminate
  • MAR_RoomFloorCovering: Laminate
  • MAR_RoomFloorCovering: Ceramic Tile
  • MAR_RoomFloorCovering: Laminate
  • Special Features: None
  • Property Sub Type: Detached

Interior Features

  • Basement: Full, Unfinished
  • Interior Amenities: Window Treatments
  • Appliances: Dishwasher, Disposal, Microwave, Electric Oven, Refrigerator
  • Basement YN: Yes
  • Full Bathrooms: 1
  • Total Bedrooms: 2
  • Fireplace: No
  • Main Level Bathrooms: 1
  • Fireplace Location: None

Beds/Baths

  • Bedroom Description: Possible Extra Bdr

Exterior Features

  • Pool Private: No
  • Waterfront: No
  • Disclosures: Unknown, Sellers Discl. Avail
  • Construction Type: Vinyl Siding

Garage/Parking

  • Garage Spaces: 2
  • Attached Garage: No
  • Covered Parking Spaces: 2
  • Attached Garage: Yes
  • Parking Features: Detached, Rear/Side Entry
  • Total Parking Spaces: 2
  • Driveway: Concrete

Utilities

  • Sewer: Public Sewer
  • Cooling: Electric
  • Heating: Forced Air
  • HeatingYN: Yes
  • Water Source: Public

Schools

  • Elementary School: OFALLON DIST 90
  • Junior High Dist: O Fallon DIST 90
  • High School: OFallon
  • Middle Or Junior School: OFALLON DIST 90

Lot Info

  • Lot Dimensions: 49x148
  • Lot Size Sq Ft: 7405
  • Parcel Number: 04-29.0-118-018
  • Lot Number: 62

Tax Info

  • Tax Year: 2022
  • Tax Annual Amount: 2669

Ownership History

We collect this data history from publicly available records. To have your information removed, we recommend requesting removal directly through your county’s website.

Date Name Owned For Owner Type

Purchase Details

Listed on
Dec 10, 2024
Closed on
Jan 10, 2025
Sold by
Bought by
Seller's Agent
Carlee Stanley
eXp Realty
Buyer's Agent
Teresa Campbell
Re/Max Signature Properties
List Price
$189,900
Sold Price
$192,000
Premium/Discount to List
$2,100
1.11%
Views
27
Current Estimated Value
$177,467

Home Financials for this Owner

Home Financials are based on the most recent Mortgage that was taken out on this home.
Estimated Appreciation
-$14,533
Avg. Annual Appreciation
-4.35%
Original Mortgage
$186,240
Interest Rate
0.07%
Mortgage Type
New Conventional

Purchase Details

Listed on
Aug 6, 2024
Closed on
Sep 1, 2024
Sold by
Bought by
Seller's Agent
Brian Stanley
eXp Realty
Buyer's Agent
Brian Stanley
eXp Realty
List Price
$120,000
Sold Price
$121,000
Premium/Discount to List
$1,000
0.83%
Views
77

Home Financials for this Owner

Home Financials are based on the most recent Mortgage that was taken out on this home.
Avg. Annual Appreciation
151.79%

Purchase Details

Closed on
Jun 24, 2024
Sold by
Bought by

Purchase Details

Listed on
May 19, 2014
Closed on
Aug 15, 2014
Sold by
Bought by
Seller's Agent
Dede Strano
Strano & Associates
Buyer's Agent
Andrea Picchietti
HomePro Real Estate
List Price
$120,000
Sold Price
$112,000
Premium/Discount to List
-$8,000
-6.67%

Home Financials for this Owner

Home Financials are based on the most recent Mortgage that was taken out on this home.
Avg. Annual Appreciation
4.11%

Purchase Details

Closed on
Jul 18, 2005
Sold by
Bought by

Home Financials for this Owner

Home Financials are based on the most recent Mortgage that was taken out on this home.
Original Mortgage
$119,000
Interest Rate
0.0762%
Mortgage Type
Fannie Mae Freddie Mac
Source: Public Records

Range of Values:

--
Value Increase
--
Percent Increase
--
Adjusted for Inflation
Collateral Analytics

Collateral Analytics Collateral Analytics AVMs (Automated Valuation Model) employ a number of statistical approaches combined with neighborhood-specific comparable selection guarantees the most up-to-date and precise valuations.

Not Available

Collateral Analytics does not have data for the current month. Please view the chart for historical values.

ICE

ICE Mortgage Technology ICE Mortgage Technology’s AVM (Automated Valuation Model) is a state-of-the-art online residential property valuation tool that provides a quick and accurate estimate of the value of almost any home in the U.S.

Not Available

ICE Mortgage Technology does not have data for the current month. Please view the chart for historical values.

First American

First American First American Data & Analytics’ next-generation AVM combines unrivaled data assets with a blended ensemble of valuation models to produce highly accurate, reliable valuations you can trust.

Not Available

First American does not have data for the current month. Please view the chart for historical values.

Quantarium

Quantarium Quantarium’s valuation service, repeatedly proven the industry’s most accurate and comprehensive, is supercharged with a self-learning and auto-tuning AI engine that continually becomes smarter and more accurate as it processes daily inputs from the industry’s leading RE data lake.

Not Available

Quantarium does not have data for the current month. Please view the chart for historical values.

Average Value
Not Available
List Price
Sold Price
Create a Home Valuation Report for This Property
The Home Valuation Report is an in-depth analysis detailing your home's value as well as a comparison with similar homes in the area

Home Values in the Area

Source: Public Records

Average Home Value in this Area


Source: Public Records

Purchase History

We collect this data history from publicly available records. To have your information removed, we recommend requesting removal directly through your county’s website.

Date Buyer Sale Price Title Company
$192,000 None Available
$121,000 Madison County Title & Escrow
$82,500 None Available
$112,000 --
$119,000 Fleming Title Company
Source: Public Records

Mortgage History

We collect this data history from publicly available records. To have your information removed, we recommend requesting removal directly through your county’s website.

Date Status Borrower Loan Amount
Closed $186,240
Closed $119,000
Source: Public Records

Property History

We collect this data history from publicly available records. To have your information removed, we recommend requesting removal directly through your county’s website.

Date Event Price List to Sale Price per Sq Ft Prior Sale
03/11/2025 03/11/25 Sold $192,000 +1.1% $188 / Sq Ft
01/07/2025 01/07/25 Pending -- -- --
12/10/2024 12/10/24 For Sale $189,900 +56.9% $186 / Sq Ft
09/09/2024 09/09/24 Sold $121,000 +0.8% $119 / Sq Ft View Prior Sale
08/31/2024 08/31/24 Pending -- -- --
08/06/2024 08/06/24 For Sale $120,000 -0.8% $118 / Sq Ft
08/05/2024 08/05/24 Off Market $121,000 -- --
08/15/2014 08/15/14 Sold $112,000 -6.7% $110 / Sq Ft View Prior Sale
07/25/2014 07/25/14 Pending -- -- --
05/19/2014 05/19/14 For Sale $120,000 -- $118 / Sq Ft
Source: MARIS MLS

Tax History

We collect this data history from publicly available records. To have your information removed, we recommend requesting removal directly through your county’s website.

Year Tax Paid Tax Assessment Tax Assessment Total Assessment is a certain percentage of the fair market value that is determined by local assessors to be the total taxable value of land and additions on the property. Land Improvement
2024 $3,060 $41,974 $4,686 $37,288
2023 $2,823 $37,254 $4,159 $33,095
2022 $2,669 $34,251 $3,824 $30,427
2021 $2,552 $32,139 $3,835 $28,304
2020 $2,534 $30,423 $3,630 $26,793
2019 $2,480 $30,423 $3,630 $26,793
2018 $2,416 $29,540 $3,525 $26,015
2017 $2,458 $28,970 $3,677 $25,293
2016 $2,451 $28,294 $3,591 $24,703
2014 $2,270 $27,966 $3,549 $24,417
2013 $1,747 $27,536 $3,494 $24,042
Source: Public Records

Agents Affiliated with this Home

  • Section Image
  • Section Image
  • Section Image
  • Section Image
  • Section Image
See All Agents

Map

Source: MARIS MLS

MLS Number: MIS24074997

MARIS MLS

APN: 04-29.0-118-018

Your Personal Tour Guide

Ask me questions while you tour the home.