Listed by RE/MAX Integrity, Bought with eXp Realty
NOT LISTED FOR SALE

512 E Madrona Pkwy Grapeview, WA 98546

3 Beds
2 Baths
1,280 Sq Ft
0.27 Acre Lot

Highlights

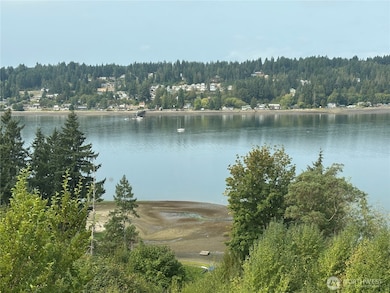
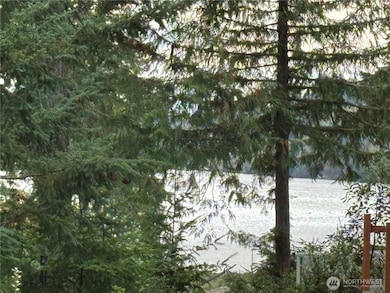
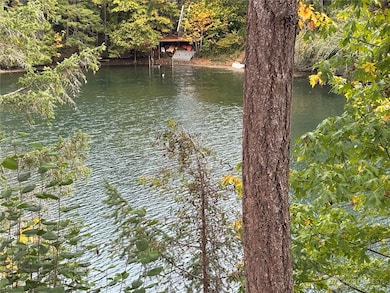
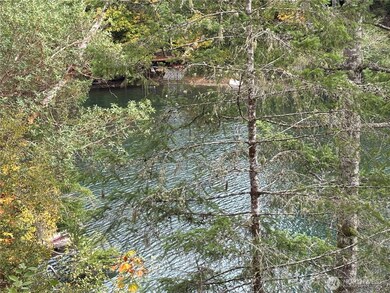
  • Views of a Sound
  • Waterfront
  • Deck
  • Community Boat Launch
  • Clubhouse
  • Gazebo

About This Home

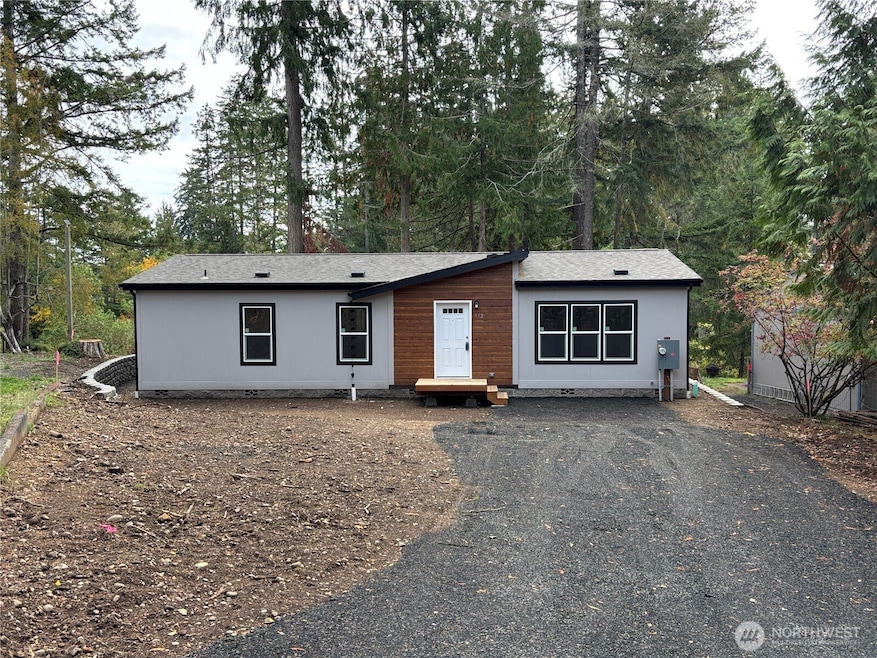
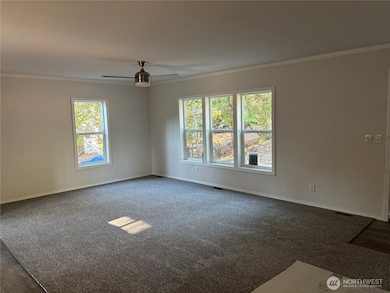
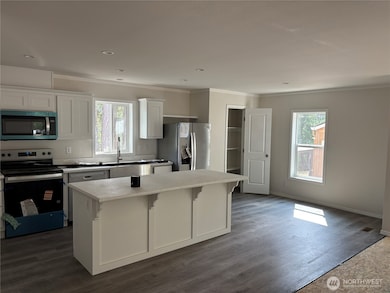
Welcome to the Rustlewood Community in Grapeview! Modern Shed Roof Design Home. 9' Ceilings, Double Vanity Master Bath Suite with large walk in closet. Large Kitchen Island with Stainless Farm Sink, Stainless Appliance Package and Dining Area. Luxury Vinyl Plank in Kitchen and Baths. Mini Blind Package with Window Valances. Modern Ceiling Fan/Lights. Upgraded block skirting package (no inexpensive Metal or Hardie Plank). Approx 1/4 Acre spacious Waterfront High Bank lot with Panoramic Breathtaking Views! Just a block to the Private Community Clubhouse, Beach Park and Boat Launch! Come and Relax.

Last Agent to Sell the Property

Thomas Wolter

RE/MAX Integrity License #44277 Listed on: 10/03/2025

RE/MAX Integrity

Last Buyer's Agent

Dion Johnson

eXp Realty License #23027398

eXp Realty

Source: Northwest Multiple Listing Service (NWMLS)

MLS#: 2441468

Northwest Multiple Listing Service (NWMLS)
Create a Home Valuation Report for This Property
The Home Valuation Report is an in-depth analysis detailing your home's value as well as a comparison with similar homes in the area

Property Details

Home Type

  • Manufactured Home With Land

Est. Annual Taxes

  • $265

Year Built

  • Built in 2025

Lot Details

  • 11,761 Sq Ft Lot
  • Waterfront
  • East Facing Home
  • Property is Fully Fenced
  • Level Lot

HOA Fees

  • $25 Monthly HOA Fees

Parking

  • Off-Street Parking

Property Views

  • Views of a Sound
  • Bay
  • Mountain

Home Design

  • Poured Concrete
  • Composition Roof
  • Cement Board or Planked

Interior Spaces

  • 1,280 Sq Ft Home
  • 1-Story Property
  • Ceiling Fan

Kitchen

  • Stove
  • Microwave
  • Dishwasher

Flooring

  • Carpet
  • Vinyl Plank

Bedrooms and Bathrooms

  • 3 Main Level Bedrooms
  • Walk-In Closet
  • Bathroom on Main Level

Outdoor Features

  • Deck
  • Gazebo

Mobile Home

  • Manufactured Home With Land

Utilities

  • High Efficiency Heating System
  • High Speed Internet
  • Cable TV Available

Listing and Financial Details

Community Details

Overview

  • Association fees include road maintenance
  • Rustlewood Subdivision

Amenities

  • Clubhouse

Recreation

  • Community Boat Launch
  • Park

Property Details

Home Type

Manufactured Home With Land

Est. Annual Taxes

$265

Year Built

Built in 2025

Lot Details

0.27 Acres

HOA Fees

$25 per month

Listing Details

  • Property Type: Residential
  • Property Sub Type: Manufactured On Land
  • StyleCode: 21 - Manuf-Double Wide
  • Year Built: 2025
  • Inclusions: Dishwasher(s),Microwave(s),Refrigerator(s),Stove(s)/Range(s)
  • MLS Status: Sold
  • Prev Status: Closed
  • Unit Levels: One
  • New Construction: No
  • Structure Type: Manufactured House
  • CalculatedSquareFootage: 1280
  • EffectiveYearBuiltSource: Public Records
  • SeniorExemption: false
  • NWM_DPRUrl: https://www.workforce-resource.com/dpr/listing_results/NWMLS/2441468, https://www.workforce-resource.com/dpr/listing/NWMLS/2441468?w=Consumer&agent=71284
  • NWM_ADUCount: 0
  • Special Features: NewHome

Interior Features

  • Basement: None
  • Appliances: Dishwasher(s), Microwave(s), Refrigerator(s), Stove(s)/Range(s)
  • Full Bathrooms: 1
  • Three Quarter Bathrooms: 1
  • Total Bedrooms: 3
  • Entry Location: Main
  • Fireplace: No
  • Flooring: Vinyl Plank, Carpet
  • Interior Amenities: Bath Off Primary, Ceiling Fan(s), Dbl Pane/Storm Window, Walk-In Closet(s)
  • Living Area: 1280
  • Main Level Bathrooms: 2
  • Main Level Bedrooms: 3
  • BathsFullMain: 1
  • SquareFootageFinished: 1280
  • SquareFootageUnfinished: 0
  • BathsFullLower: 0
  • BathsFullUpper: 0
  • BathsHalfLower: 0
  • BathsHalfMain: 0
  • BathsHalfUpper: 0
  • BathsThreeQuarterLower: 0
  • BathsThreeQuarterMain: 1
  • BathsThreeQuarterUpper: 0
  • BedroomsLower: 0
  • BedroomsUpper: 0
  • AppliancesIncluded: Dishwasher(s),Microwave(s),Refrigerator(s),Stove(s)/Range(s)

Exterior Features

  • Roof: Composition
  • View: Bay, Mountain(s), Sound
  • Lot Features: Paved
  • View: Yes
  • Waterfront Features: High Bank
  • Waterfront: Yes
  • Body Type: Double Wide
  • Construction Type: Cement Plank
  • Direction Faces: East
  • Exterior Features: Cement Planked
  • Foundation Details: Poured Concrete
  • WaterAccess: Community Waterfront/Pvt Beach

Garage/Parking

  • Attached Garage: No
  • Carport Y N: No
  • Open Parking: No
  • Parking Features: None, Off Street

Utilities

  • Sewer: Sewer Connected
  • Water Source: Community
  • Security: Fully Fenced
  • Cooling: None
  • Cooling Y N: No
  • Heating: 90%+ High Efficiency
  • Heating Yn: Yes
  • PowerCompany: PSE
  • SewerCompany: Mason County
  • WaterCompany: Rustlewood

Condo/Co-op/Association

  • Community Features: Boat Launch, Club House, Park
  • Senior Community: No
  • Association Fee: 25
  • Association Fee Frequency: Monthly
  • Association: Yes

Fee Information

  • Association Fee Includes: Road Maintenance, See Remarks

Schools

  • Junior High Dist: Shelton

Lot Info

  • Parcel Number: 22125100021
  • Topography: Level
  • Land Lease: No
  • Lot Size Acres: 0.27
  • Lot Size Sq Ft: 11761
  • Irrigation Water Rights: No
  • ShowMapLink: true
  • SiteFeatures: Cabana/Gazebo,Cable TV,Deck,Fenced-Fully,Gas Available,High Speed Internet
  • MLSLotSizeSource: Public Records
  • ZoningJurisdiction: County

Green Features

  • Power Production Type: Electric

Tax Info

  • Year: 2025
  • Tax Annual Amount: 265

Multi Family

  • EnergySource: Electric

Agents Affiliated with this Home

  • Section Image
  • Section Image
See All Agents

Map

Source: Northwest Multiple Listing Service (NWMLS)

MLS Number: 2441468

Northwest Multiple Listing Service (NWMLS)
Your Personal Tour Guide

Ask me questions while you tour the home.