
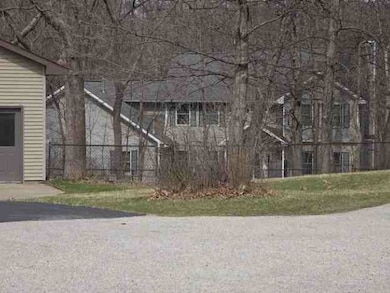
512 E Pease St Heyworth, IL 61745
Heyworth AreaEstimated payment $1,848/month
Highlights
- 2.24 Acre Lot
- Living Room
- Central Air
- 3 Car Attached Garage
- Laundry Room
- Dining Room
About This Home
This traditional style single family home offers 4 bedrooms and 2.5 bathrooms with approximately 2840 square feet of living space on a 2.24 acre lot. No Buyer Premium on this property. The seller has closing representation in this transaction. The buyer has the right to select their own title/closing company, or may use the seller's title/closing company. The buyer is responsible for all closing costs in this transaction. In the event the buyer chooses their own title/closing company, the buyer will be responsible for additional costs for coordinating the closing that are completed by the seller s title company. Sold As Is. Seller does not provide survey. Room sizes are estimated and unverified. Xome Auction. *Property not for rent.*
Home Details
Home Type
- Single Family
Est. Annual Taxes
- $451
Year Built
- Built in 2002
Lot Details
- 2.24 Acre Lot
Parking
- 3 Car Attached Garage
- Parking Available
Home Design
- Frame Construction
Interior Spaces
- 3,198 Sq Ft Home
- 2-Story Property
- Family Room
- Living Room
- Dining Room
- Laundry Room
Bedrooms and Bathrooms
- 4 Bedrooms
- 4 Potential Bedrooms
Partially Finished Basement
- Walk-Out Basement
- Basement Fills Entire Space Under The House
- Finished Basement Bathroom
Utilities
- Central Air
- Heating System Uses Natural Gas
Map
Home Values in the Area
Average Home Value in this Area
Tax History
We collect this data history from publicly available records. To have your information removed, we recommend requesting removal directly through your county’s website.
| Year | Tax Paid | Tax Assessment Tax Assessment Total Assessment is a certain percentage of the fair market value that is determined by local assessors to be the total taxable value of land and additions on the property. | Land | Improvement |
|---|---|---|---|---|
| 2025 | $850 | $11,366 | $11,366 | |
| 2024 | $433 | $10,267 | $10,267 | |
| 2022 | $433 | $4,933 | $4,933 | |
| 2021 | $425 | $4,732 | $4,732 | $0 |
| 2020 | $424 | $4,668 | $4,668 | $0 |
| 2019 | $421 | $4,635 | $4,635 | $0 |
| 2018 | $422 | $4,635 | $4,635 | $0 |
| 2017 | $415 | $4,599 | $4,599 | $0 |
| 2016 | $413 | $4,599 | $4,599 | $0 |
| 2015 | $403 | $4,456 | $4,456 | $0 |
| 2014 | $399 | $4,456 | $4,456 | $0 |
| 2013 | -- | $4,456 | $4,456 | $0 |
Property History
We collect this data history from publicly available records. To have your information removed, we recommend requesting removal directly through your county’s website.
| Date | Event | Price | List to Sale | Price per Sq Ft | Prior Sale |
|---|---|---|---|---|---|
| 04/16/2026 04/16/26 | Price Changed | $329,730 | -1.1% | $103 / Sq Ft | |
| 09/18/2025 09/18/25 | Price Changed | $333,520 | -3.3% | $104 / Sq Ft | |
| 09/03/2025 09/03/25 | Price Changed | $344,890 | +3.9% | $108 / Sq Ft | |
| 04/18/2025 04/18/25 | For Sale | $331,800 | +1.6% | $104 / Sq Ft | |
| 10/18/2018 10/18/18 | Sold | $326,500 | -6.4% | $115 / Sq Ft | View Prior Sale |
| 07/22/2018 07/22/18 | Pending | -- | -- | -- | |
| 05/24/2018 05/24/18 | For Sale | $349,000 | -- | $123 / Sq Ft |
Purchase History
We collect this data history from publicly available records. To have your information removed, we recommend requesting removal directly through your county’s website.
| Date | Type | Sale Price | Title Company |
|---|---|---|---|
| Sheriffs Deed | -- | None Listed On Document | |
| Warranty Deed | $326,500 | Mclean County Title |
Mortgage History
We collect this data history from publicly available records. To have your information removed, we recommend requesting removal directly through your county’s website.
| Date | Status | Loan Amount | Loan Type |
|---|---|---|---|
| Previous Owner | $299,669 | FHA | |
| Previous Owner | $65,000 | New Conventional | |
| Previous Owner | $203,750 | New Conventional | |
| Previous Owner | $55,000 | Credit Line Revolving | |
| Previous Owner | $210,700 | New Conventional |
Source: Midwest Real Estate Data (MRED)
MLS Number: 12342154

APN: 28-34-330-006
Disclaimer: Certain information contained herein is derived from information provided by parties other than Homes.com. All information provided is deemed reliable, but is not guaranteed to be accurate and should be independently verified.
All data is obtained from various sources and may not have been verified by broker or MLS GRID. Supplied Open House Information is subject to change without notice. All information should be independently reviewed and verified for accuracy. Properties may or may not be listed by the office/agent presenting the information. Some IDX listings have been excluded from this website.
Listings courtesy of Midwest Real Estate Data (MRED) as distributed by MLS GRID.
Based on information submitted to the MLS GRID
- 704 Russell Ct
- 207 E North St
- 508 S Vine St
- 603 W Kenneth Dr
- 401 Jenny Ln Unit B
- 708 Kelley Dr
- 503 W Randolph St Unit B
- 503 W Randolph St Unit D
- 520 Prairie Meadows Dr
- 16789 E 400 North Rd
- 15920 Apricot Rd
- 14607 Knob Hill Dr
- 8363 Carl Springs Rd
- 18468 E 600 North Rd
- 9845 E 200 North Rd
- Lot 8 E 700 Rd N
- 15785 Belfry Dr
- 611 N Chestnut St
- Lot 13 - 15850 Palmer Way
- 7429 N 1900 East Rd
- 207 S Poland St
- 403 S Vine St
- 9937 N 1250 East Rd
- 8-14 Megan Ct
- 2503 Treeline Dr
- 303 Grace Dr
- 3102 E Hamilton Rd
- 1917 Tracy Dr
- 1910 S Morris Ave
- 102 Donnie Dr
- 19 Basil Way
- 9 Currency Dr
- 2 Saint Ivans Cir
- 1805 S Veterans Pkwy
- 20 Brickyard Dr
- 18 Fetzer Ct
- 3407 Bohmer Dr
- 701 Fox Hill Cir
- 1603 S Center St
- 1005 Four Seasons Rd
Ask me questions while you tour the home.