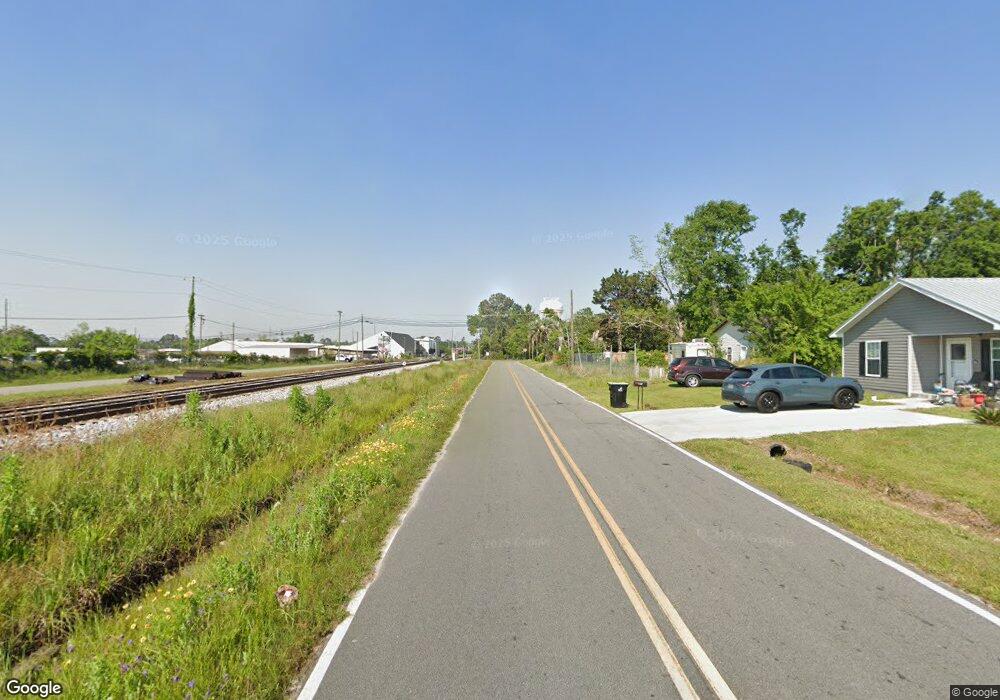
512 Hunter St E Douglas, GA 31533
Douglas AreaEstimated Value: $89,000 - $131,147
About This Home
This home is located at 512 Hunter St E, Douglas, GA 31533 and is currently estimated at $116,037, approximately $113 per square foot. 512 Hunter St E is a home located in Coffee with nearby schools including Westside Elementary School, Coffee Middle School, and Coffee County High School.
Ownership History
We collect this data history from publicly available records. To have your information removed, we recommend requesting removal directly through your county’s website.
Purchase Details
Home Financials for this Owner
Home Financials are based on the most recent Mortgage that was taken out on this home.Purchase Details
Home Financials for this Owner
Home Financials are based on the most recent Mortgage that was taken out on this home.Purchase Details
Purchase History
We collect this data history from publicly available records. To have your information removed, we recommend requesting removal directly through your county’s website.
| Date | Buyer | Sale Price | Title Company |
|---|---|---|---|
| $136,050 | -- | ||
| Wjm Properties Llc | $55,000 | -- | |
| Josey Dennis | -- | -- |
Mortgage History
We collect this data history from publicly available records. To have your information removed, we recommend requesting removal directly through your county’s website.
| Date | Status | Borrower | Loan Amount |
|---|---|---|---|
| Open | $133,585 | ||
| Previous Owner | Wjm Properties Llc | $76,715 |
Tax History
We collect this data history from publicly available records. To have your information removed, we recommend requesting removal directly through your county’s website.
| Year | Tax Paid | Tax Assessment Tax Assessment Total Assessment is a certain percentage of the fair market value that is determined by local assessors to be the total taxable value of land and additions on the property. | Land | Improvement |
|---|---|---|---|---|
| 2025 | $505 | $18,891 | $1,419 | $17,472 |
| 2024 | $502 | $19,989 | $1,537 | $18,452 |
| 2023 | $555 | $19,009 | $1,537 | $17,472 |
| 2022 | $620 | $19,009 | $1,537 | $17,472 |
| 2021 | $620 | $19,009 | $1,537 | $17,472 |
| 2020 | $621 | $19,009 | $1,537 | $17,472 |
| 2019 | $621 | $19,009 | $1,537 | $17,472 |
| 2018 | $621 | $19,009 | $1,537 | $17,472 |
| 2017 | $624 | $19,009 | $1,537 | $17,472 |
| 2016 | $625 | $19,009 | $1,537 | $17,472 |
| 2015 | $628 | $19,009 | $1,537 | $17,472 |
| 2014 | $630 | $19,009 | $1,537 | $17,472 |
Map
- 508 Magnolia St
- 702 Daughtry Ave S
- 326 Bryan St W
- 1 Hwy 441 S
- 0 Douglas- 58 Door Portfolio Unit 63
- 0 Peachtree
- 404 Letitia Ave N
- 315 E Sellers St
- 305 Pearl Ave N
- 417 E Sellers St
- 601 Chester Ave N
- 201 Gaskin Ave N
- 204 Gaskin Ave N
- 1602 Ward Street Extension W
- 831 Grady Ave N
- 639 E Bryan St Unit 1
- 404 Gaskin Ave N
- 637 & St Unit 2
- 309 Schley St E
- 1002 Walker St W
- 516 Hunter St E
- 508 Railroad St W
- 516 Railroad St W
- 509 Cherry St W
- 517 Cherry St W
- 507 Cherry St W
- 505 Daughtry Ave S
- 504 Quincy St
- 501 Cherry St W
- 408 Railroad St W
- 600 Grady Ave S
- 508 Daughtry Ave S
- 510 Cherry St W
- 502 Cherry St W
- 420 Phillips St W
- 422 Phillips St W
- 418 Phillips St W
- 412 Daughtry Ave S
- 501 College Ave S
- 602 Grady Ave S
Ask me questions while you tour the home.