
Lorie Graham
TheGrandStrandSalesGroupEXP
(240) 908-5693
50 Total Sales
2 in Socastee
$244K - $326K Price Range
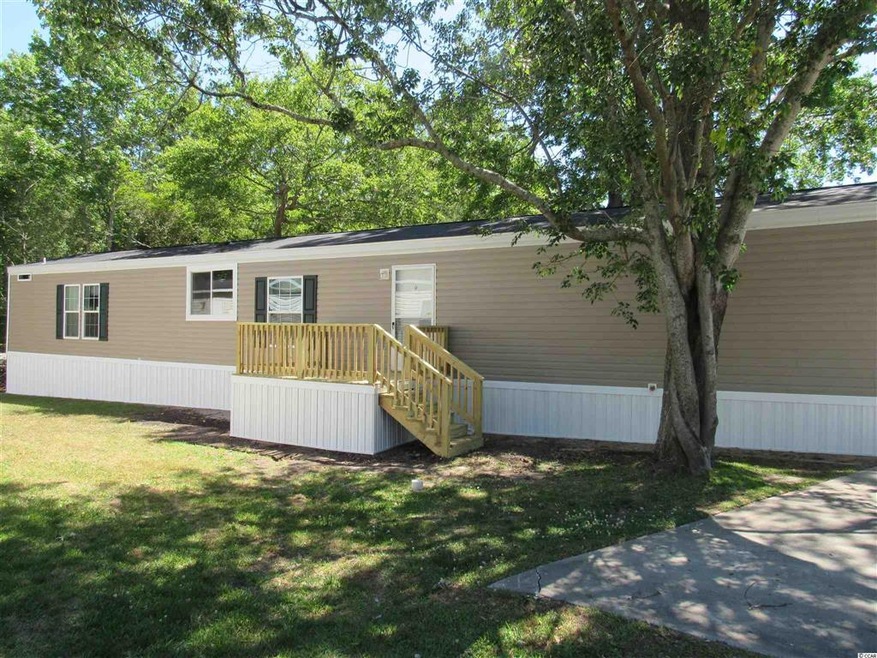
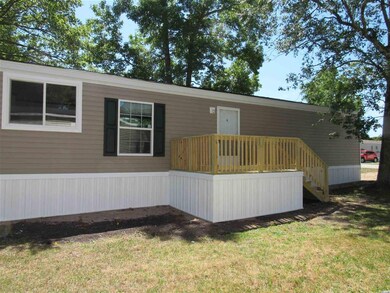
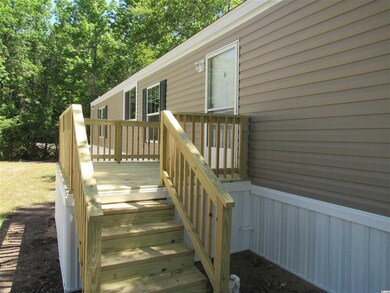
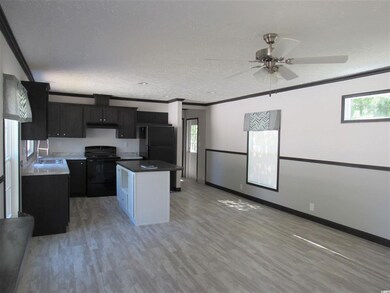
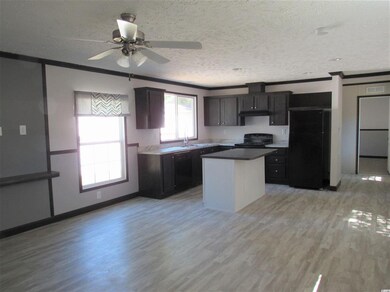
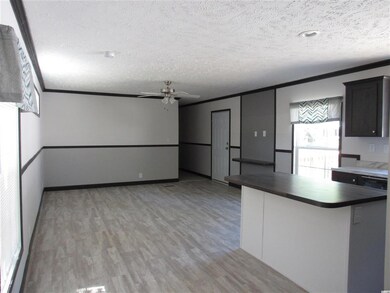
Back on the market - no fault of Seller! Brand new and move in ready! Located in the quaint community of Folly Estates, this home is a 2021 Fleetwood model rated energy efficient with 3 bedrooms and 2 full baths. Upon entering you will notice the open layout, contemporary color palette and the split bedroom floor plan. The kitchen features an impressive picture window, deep espresso cabinetry, double stainless steel sink with gooseneck faucet, all new appliances and center island for additional counter space that does double duty as a breakfast bar. The living area is just off the kitchen and is designed for entertaining! The master bedroom is private with its own bath that features a double vanity, soaking tub and separate shower. The two additional bedrooms are amply sized with a shared full bath - perfect for any overnight guests. Folly Estates is close to the Intracoastal Waterway, shopping, dining and entertainment. This is a must see - do not miss it! Schedule your showing today!
Lorie Graham
TheGrandStrandSalesGroupEXP
(240) 908-5693
50 Total Sales
2 in Socastee
$244K - $326K Price Range
Eleanor Becker
Realty ONE Group Dockside
(909) 787-1610
108 Total Sales
5 in Socastee
$252K - $410K Price Range
Eric Shenberger
INNOVATE Real Estate
(717) 356-9772
35 Total Sales
1 in Socastee
$320,000 Price
Rob Conroy
Realty ONE Group DocksideSouth
(908) 650-8919
24 Total Sales
1 in Socastee
$382,160 Price
C and J Team
ASAP Realty, Inc
(843) 429-8625
119 Total Sales
1 in Socastee
$375,000 Price
Eleonora 'Nora' Rumbaugh
Realty ONE Group Dockside
(843) 994-3196
168 Total Sales
8 in Socastee
$69K - $715K Price Range
We collect this data history from publicly available records. To have your information removed, we recommend requesting removal directly through your county’s website.
| Date | Event | Price | List to Sale | Price per Sq Ft |
|---|---|---|---|---|
| 08/02/2021 08/02/21 | Sold | $84,900 | 0.0% | $72 / Sq Ft |
| 05/24/2021 05/24/21 | For Sale | $84,900 | -- | $72 / Sq Ft |
Seller's Agent in 2021
Dawn Holland
2911 Realty LLC
(843) 855-1922
40 Total Sales
RP
Buyer's Agent in 2021
Rick Poston
Coast to Coast Realty, LLC
(843) 798-9797
10 Total Sales
Source: Coastal Carolinas Association of REALTORS®
MLS Number: 2111422
Disclaimer: Certain information contained herein is derived from information provided by parties other than Homes.com. All information provided is deemed reliable, but is not guaranteed to be accurate and should be independently verified.
Provided courtesy of the Coastal Carolinas MLS. Copyright 2026 of the Coastal Carolinas MLS. All rights reserved. Information is provided exclusively for consumers' personal, non-commercial use, and may not be used for any purpose other than to identify prospective properties consumers may be interested in purchasing, and that the data is deemed reliable but is not guaranteed accurate by the Coastal Carolinas MLS.
Ask me questions while you tour the home.