
Denise Farley
RE/MAX Southern Shores
(843) 429-8297
91 Total Sales
11 in Conway
$227K - $504K Price Range
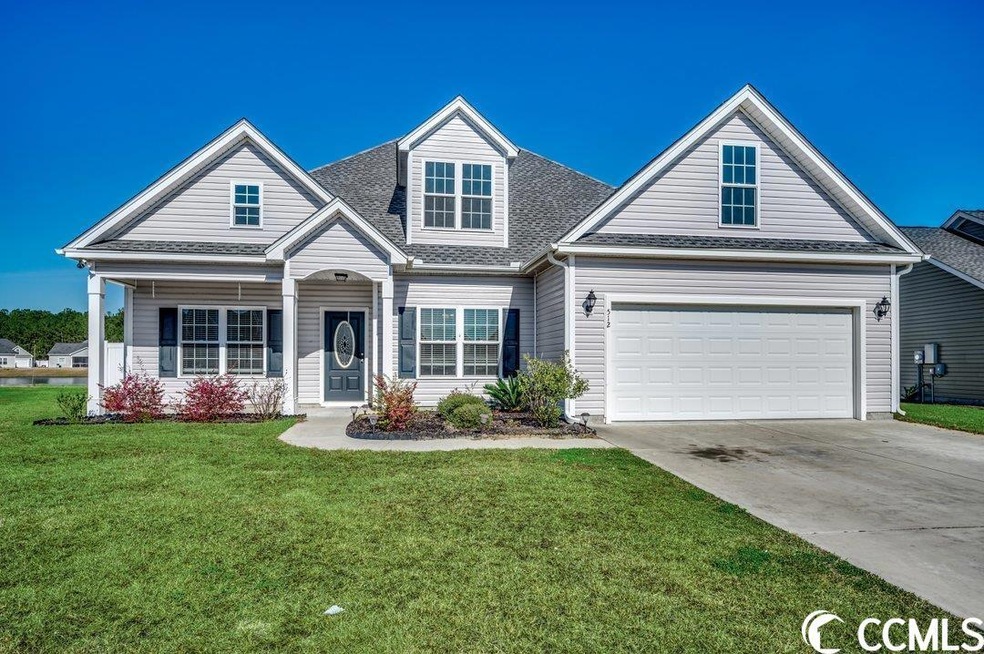
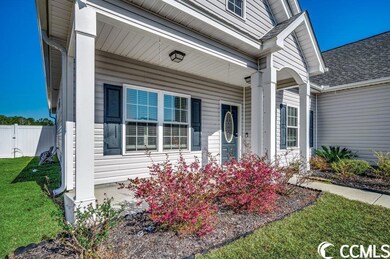
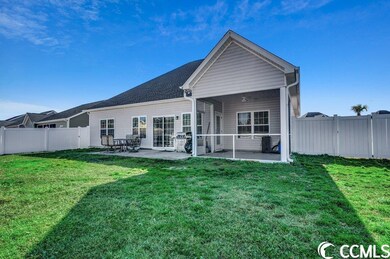
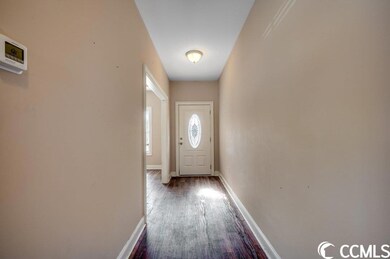
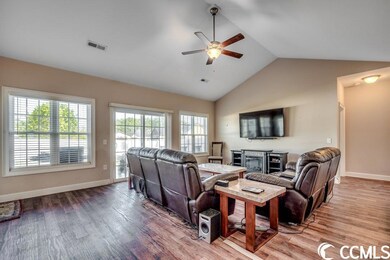
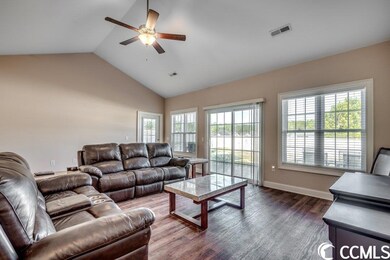
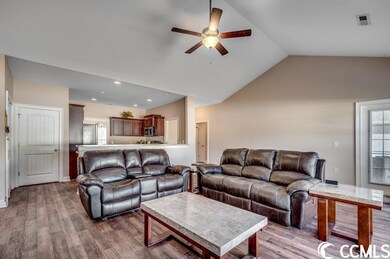
Located in the Heartwood community this 3 bed 2 bathroom home has lots of space. This is the Hemlock floor plan that's built by Creekside Homes. It has a vaulted ceiling with in the living room. Lots of windows and a glass sliding door to the patio over looking a fenced backyard. The large kitchen features solid wood cabinets and a formal dining area. Master bedroom has a tray ceiling and ceiling fan. Huge walk-in closet. Master bathroom has a double sink and raised vanity, garden tub and walk-in shower. 2-car garage with an automatic door opener, and pull down stairs to attic storage above. Irrigation system and gutters in place. Back yard is fenced but could have a beautiful pond view from the patio or screened porch. Enjoy the summers in the Community pool. Located one mile to Hwy 22 and 4 miles to Conway.
Last Buyer's Agent
Phyllis Drennen
Carolina Pines Realty License #79094
Denise Farley
RE/MAX Southern Shores
(843) 429-8297
91 Total Sales
11 in Conway
$227K - $504K Price Range
Chris Sansbury
Sansbury Butler Properties
(843) 508-9997
203 Total Sales
115 in Conway
$23K - $955K Price Range
Carrie Gerald
Realty ONE Group DocksideNorth
(843) 905-2202
104 Total Sales
7 in Conway
$167K - $475K Price Range
Brian Piercy
ERA Real Estate Modo
(854) 777-0762
605 Total Sales
14 in Conway
$35K - $580K Price Range
Traci Miles
CENTURY 21 Boling & Associates
(843) 997-8891
536 Total Sales
18 in Conway
$95K - $1.9M Price Range
Elliott Serral
EXP Realty LLC
(843) 508-8989
103 Total Sales
11 in Conway
$155K - $405K Price Range
We collect this data history from publicly available records. To have your information removed, we recommend requesting removal directly through your county’s website.
| Date | Event | Price | List to Sale | Price per Sq Ft |
|---|---|---|---|---|
| 05/01/2023 05/01/23 | Sold | $285,000 | -5.0% | $165 / Sq Ft |
| 03/20/2023 03/20/23 | Price Changed | $300,000 | -1.6% | $174 / Sq Ft |
| 03/14/2023 03/14/23 | Price Changed | $305,000 | -3.2% | $177 / Sq Ft |
| 02/23/2023 02/23/23 | For Sale | $315,000 | -- | $183 / Sq Ft |
Seller's Agent in 2023
Jimmy McDowell
Anchor Realty
(843) 283-8322
137 Total Sales
PD
Buyer's Agent in 2023
Phyllis Drennen
Carolina Pines Realty
Source: Coastal Carolinas Association of REALTORS®
MLS Number: 2303510
Disclaimer: Certain information contained herein is derived from information provided by parties other than Homes.com. All information provided is deemed reliable, but is not guaranteed to be accurate and should be independently verified.
Provided courtesy of the Coastal Carolinas MLS. Copyright 2026 of the Coastal Carolinas MLS. All rights reserved. Information is provided exclusively for consumers' personal, non-commercial use, and may not be used for any purpose other than to identify prospective properties consumers may be interested in purchasing, and that the data is deemed reliable but is not guaranteed accurate by the Coastal Carolinas MLS.
Ask me questions while you tour the home.