
Sandra Rampersaud
Vespiary Realty
(914) 430-4286
13 Total Sales
2 in Downtown White Plains
$366K - $957K Price Range
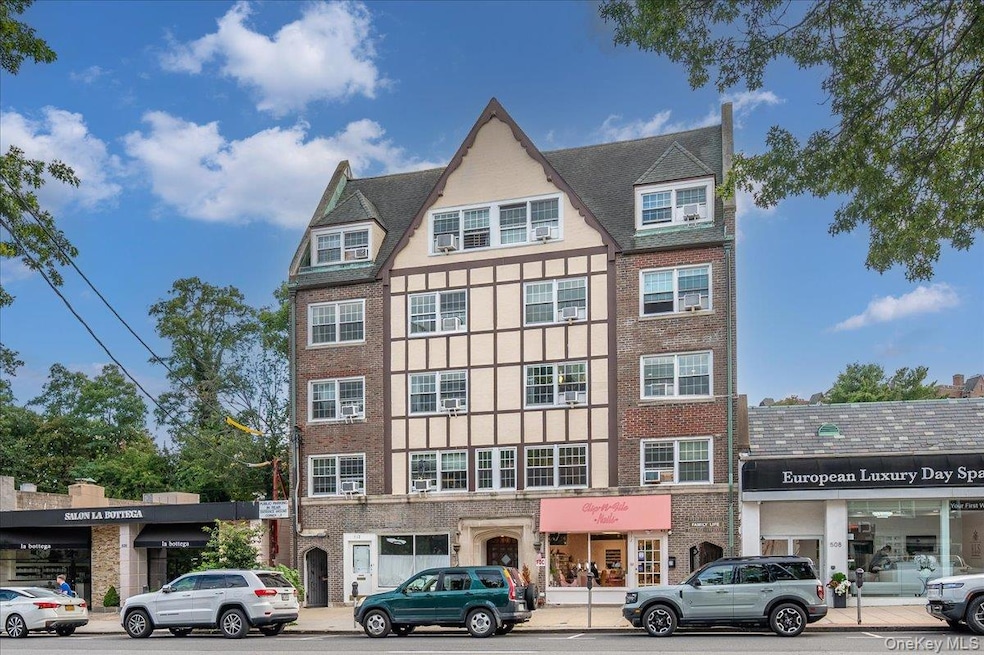
Live the city lifestyle you love — without leaving the suburbs! Don't miss this exceptional opportunity to own a meticulously updated 1 bedroom, 1 bathroom co-op where comfort meets convenience in one of Westchester’s most vibrant downtowns. This spacious and sunlit unit features beautifully refinished hardwood flooring throughout and a host of modern updates making this truly a turn-key unit you can immediately enjoy! Relax or entertain in the oversized living/dining area that flows into a renovated kitchen with granite counters, cherry cabinets, and a charming bonus nook with custom bench seating & storage. The home’s private retreat offers a spacious bedroom with a modern ceiling fan, while the stylishly updated, fully tiled bathroom is appointed with a Bath Fitter tub backed by a transferable warranty and a versatile 3-function shower system. Located in the heart of White Plains, you are just steps from diverse dining, shopping, and entertainment options plus only minutes to Metro North with a 35 minute express train to NYC. Imagine the ease of commuting combined with the excitement of having EVERYTHING at your doorstep and the comfort of a beautifully maintained living space you’ll be proud to call home. NO assessments! Added bonus - seller is offering a credit for one full year of permit parking.
Last Agent to Sell the Property
William Raveis Real Estate Brokerage Phone: 914-273-3074 License #10401291215 Listed on: 08/28/2025
Sandra Rampersaud
Vespiary Realty
(914) 430-4286
13 Total Sales
2 in Downtown White Plains
$366K - $957K Price Range
Kenneth Rabasco
Keller Williams Realty Group
(914) 825-6190
38 Total Sales
5 in Downtown White Plains
$95K - $429K Price Range
Kristin Poellot
Keller Williams Prestige Prop.
(914) 350-6365
144 Total Sales
9 in Downtown White Plains
$202K - $579K Price Range
Safiya Swan
Keller Williams Realty Group
(914) 233-3375
96 Total Sales
1 in Downtown White Plains
$166,950 Price
Sheri Wolfe
Berkshire Hathaway HS NY Prop
(833) 905-3792
68 Total Sales
2 in Downtown White Plains
$195K - $310K Price Range
Joseph Iannibelli
Keller Williams NY Realty
(914) 506-4861
76 Total Sales
1 in Downtown White Plains
$425,000 Price
We collect this data history from publicly available records. To have your information removed, we recommend requesting removal directly through your county’s website.
| Date | Event | Price | List to Sale | Price per Sq Ft |
|---|---|---|---|---|
| 02/26/2026 02/26/26 | Sold | $192,000 | -1.5% | $240 / Sq Ft |
| 12/15/2025 12/15/25 | Pending | -- | -- | -- |
| 10/13/2025 10/13/25 | Price Changed | $195,000 | -2.5% | $244 / Sq Ft |
| 08/28/2025 08/28/25 | For Sale | $199,999 | -- | $250 / Sq Ft |
We collect this data history from publicly available records. To have your information removed, we recommend requesting removal directly through your county’s website.
| Year | Tax Paid | Tax Assessment Tax Assessment Total Assessment is a certain percentage of the fair market value that is determined by local assessors to be the total taxable value of land and additions on the property. | Land | Improvement |
|---|---|---|---|---|
| 2025 | $5,729 | $72,384 | $6,045 | $66,339 |
| 2024 | $5,258 | $65,358 | $5,458 | $59,900 |
| 2023 | $4,981 | $59,983 | $5,009 | $54,974 |
| 2022 | $4,981 | $54,257 | $7,797 | $46,460 |
| 2021 | $5,265 | $52,150 | $7,494 | $44,656 |
| 2020 | $6,249 | $54,198 | $7,130 | $47,068 |
| 2019 | $6,107 | $51,999 | $6,841 | $45,158 |
| 2018 | $6,692 | $49,826 | $8,977 | $40,849 |
| 2017 | $6,586 | $46,868 | $8,444 | $38,424 |
| 2016 | $6,393 | $43,264 | $7,795 | $35,469 |
| 2015 | $5,350 | $39,525 | $7,121 | $32,404 |
| 2014 | $5,032 | $38,385 | $5,947 | $32,438 |
| 2012 | $5,028 | $40,089 | $6,211 | $33,878 |
Seller's Agent in 2026
Lisa Siapanides
William Raveis Real Estate
(914) 804-0412
4 in this area
28 Total Sales
Buyer's Agent in 2026
Thanh Kha
Berkshire Hathaway HS NY Prop
2 in this area
4 Total Sales
Source: OneKey® MLS
MLS Number: 893491
Disclaimer: Certain information contained herein is derived from information provided by parties other than Homes.com. All information provided is deemed reliable, but is not guaranteed to be accurate and should be independently verified.
The data relating to real estate for sale or lease on this web site comes in part from OneKey® MLS. Real estate listings held by brokerage firms other than Ten-X are marked with the OneKey® MLS logo or an abbreviated logo and detailed information about them includes the name of the listing broker.
Based on information submitted to the MLS GRID. All data is obtained from various sources and may not have been verified by broker or MLS GRID. Supplied Open House Information is subject to change without notice. All information should be independently reviewed and verified for accuracy. Properties may or may not be listed by the office/agent presenting the information. Some IDX listings have been excluded from this website. IDX information is provided exclusively for personal, non-commercial use, and may not be used for any purpose other than to identify prospective properties consumers may be interested in purchasing.
Information is deemed reliable but not guaranteed.
Copyright 2026 OneKey® MLS. All rights reserved.
Based on information submitted to the MLS GRID
Listings courtesy of OneKey® MLS as distributed by MLS GRID
Ask me questions while you tour the home.