
Seller's Agent in 2025
Andrea St. Germain
eXp Realty
(225) 270-5858
100 Total Sales
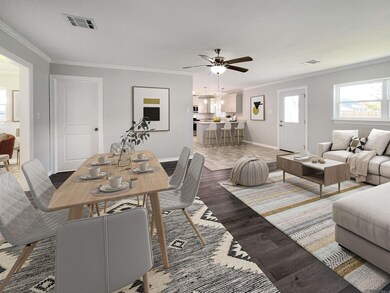
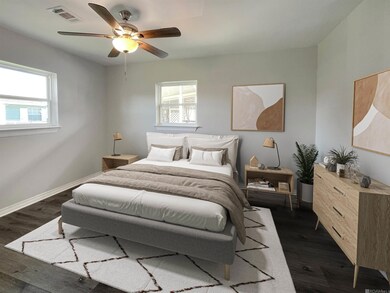
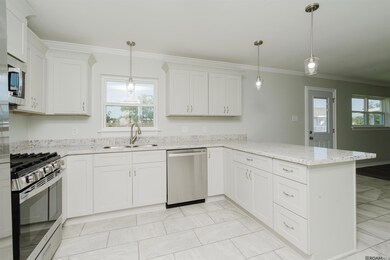
Estimated Value: $244,197
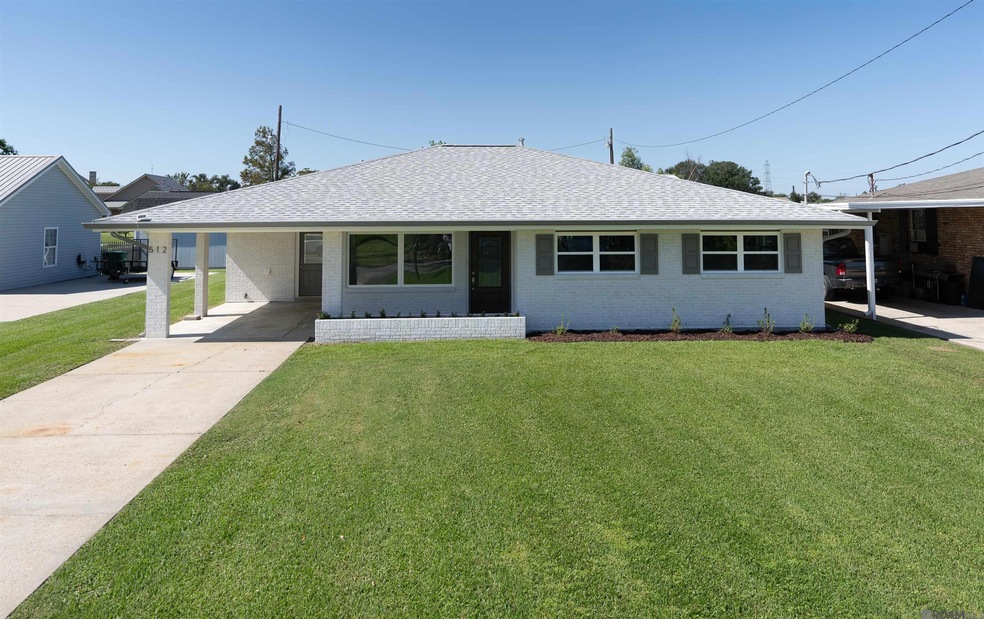
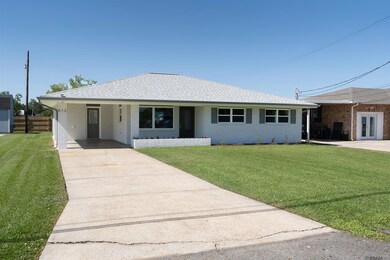
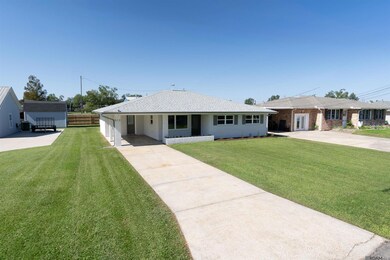
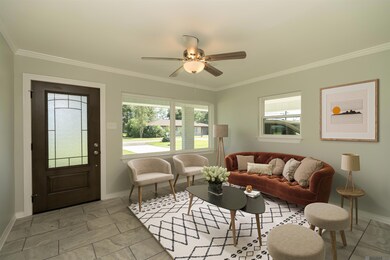
This beautiful 3BR/2BA home has been totally renovated, offering you a better than new, move in ready dream home! Over 1600 sq ft, located on a quaint quiet street, close to local amenities. This home has a brand new Class 4 Fortified roof, offering better premiums on your homeowner’s insurance and peace of mind during storm season. You love the stunning kitchen with new cabinets, new granite countertops, a breakfast bar, and brand new stainless appliances, including a new refrigerator. The luxury vinyl plank and tile floors, drywall (Sheetrock), doors, windows, hardware, and lighting have all been replaced throughout this home. In the bathrooms, there are new cabinets, granite countertops and new tubs/showers/toilets/faucets. HVAC ductwork has been replaced, new water heater, new gutters and shutters and an upgraded electrical panel. No Flood Insurance Required!!
Last Agent to Sell the Property
eXp Realty License #0995695481 Listed on: 10/16/2024
We collect this data history from publicly available records. To have your information removed, we recommend requesting removal directly through your county’s website.
| Date | Event | Price | List to Sale | Price per Sq Ft |
|---|---|---|---|---|
| 07/31/2025 07/31/25 | Sold | -- | -- | -- |
| 06/15/2025 06/15/25 | Pending | -- | -- | -- |
| 02/11/2025 02/11/25 | Price Changed | $245,000 | -2.0% | $152 / Sq Ft |
| 10/16/2024 10/16/24 | For Sale | $250,000 | -- | $155 / Sq Ft |
We collect this data history from publicly available records. To have your information removed, we recommend requesting removal directly through your county’s website.
| Year | Tax Paid | Tax Assessment Tax Assessment Total Assessment is a certain percentage of the fair market value that is determined by local assessors to be the total taxable value of land and additions on the property. | Land | Improvement |
|---|---|---|---|---|
| 2025 | $1,782 | $21,762 | $2,000 | $19,762 |
| 2024 | $1,782 | $12,500 | $2,000 | $10,500 |
| 2023 | $1,561 | $12,000 | $1,500 | $10,500 |
| 2022 | $563 | $12,000 | $1,500 | $10,500 |
| 2021 | $1,450 | $11,475 | $1,500 | $9,975 |
| 2020 | $1,347 | $12,000 | $1,500 | $10,500 |
| 2019 | $843 | $6,710 | $550 | $6,160 |
| 2018 | $836 | $6,710 | $550 | $6,160 |
| 2017 | $836 | $6,710 | $550 | $6,160 |
| 2016 | $789 | $6,710 | $550 | $6,160 |
| 2014 | $789 | $6,710 | $550 | $6,160 |
| 2013 | $789 | $6,710 | $550 | $6,160 |
Seller's Agent in 2025
Andrea St. Germain
eXp Realty
(225) 270-5858
100 Total Sales
Buyer's Agent in 2025
Wendy Benedetto
LATTER & BLUM (LATT21)
(504) 382-7492
402 Total Sales
Source: Greater Baton Rouge Association of REALTORS®
MLS Number: 2024019294
APN: 0400524100
Disclaimer: Certain information contained herein is derived from information provided by parties other than Homes.com. All information provided is deemed reliable, but is not guaranteed to be accurate and should be independently verified.
IDX information is provided exclusively for personal, non-commercial use, and may not be used for any purpose other than to identify prospective properties consumers may be interested in purchasing. Information is deemed reliable but not guaranteed.
Ask me questions while you tour the home.