
Stan Huff
AgentOwned Realty Preferred Group
(843) 212-1022
180 Total Sales
1 in Bonneau
$96,000 Price
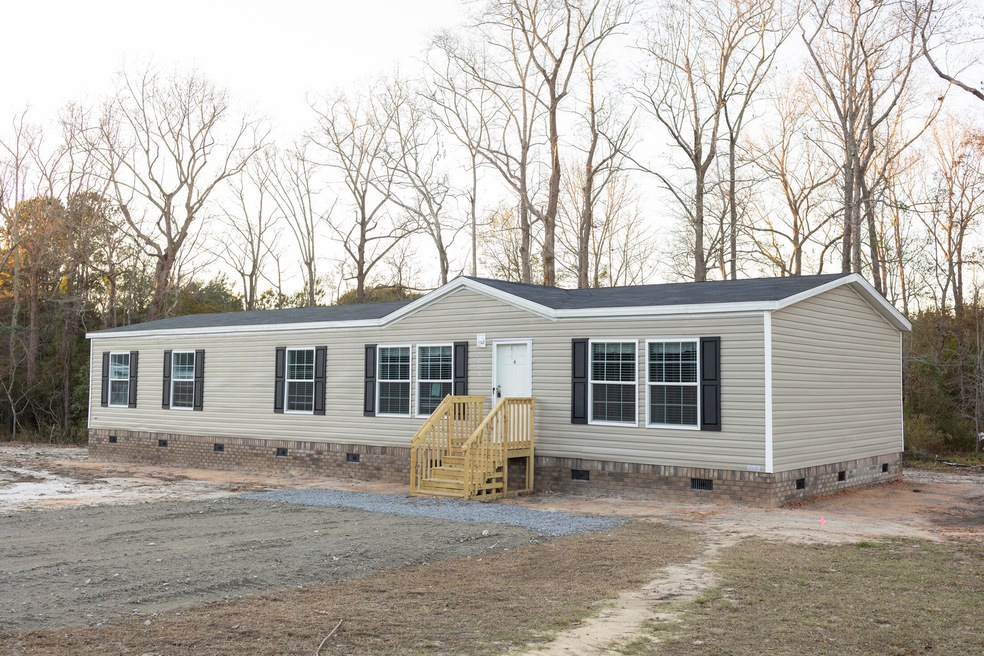
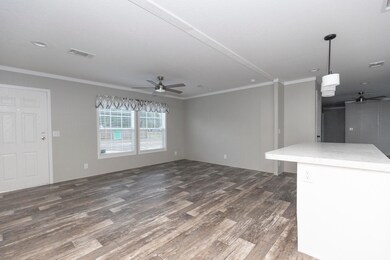
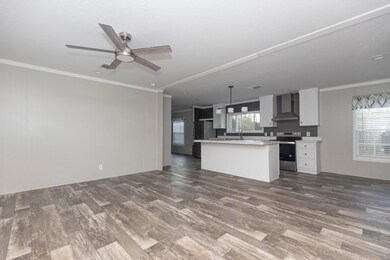
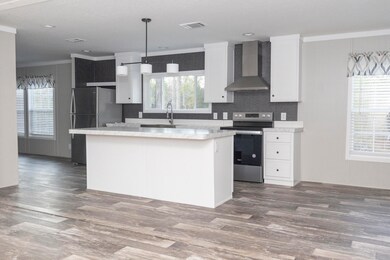
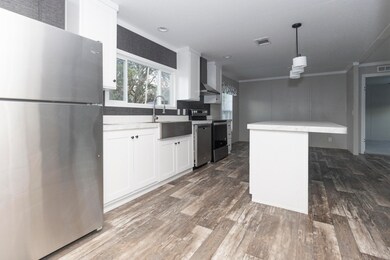
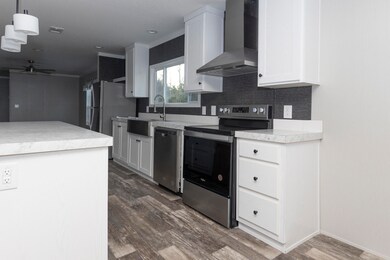
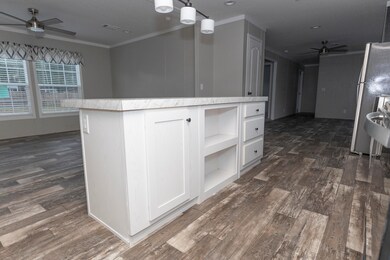
Nestled on a sprawling 1.08-acre lot, this new manufactured home offers the perfect blend of space and comfort. This beautiful manufactured home boasts a thoughtfully designed floor plan featuring 4 bedrooms and 2 full bathrooms for maximum comfort and convenience.The primary suite is a private retreat, complete with a spacious walk-in closet and ensuite bathroom. On the opposite end of the home, three additional bedrooms provide ample space for family, guests, or a home office setup.The heart of the home is the open-concept kitchen, equipped with modern appliances, a large island, and a breakfast bar perfect for entertaining. The kitchen flows seamlessly into the family room and dining area, creating the ideal space for gatherings.Other highlights include a separate utility room.
Last Agent to Sell the Property
Coldwell Banker Realty License #90421 Listed on: 01/01/2025
Stan Huff
AgentOwned Realty Preferred Group
(843) 212-1022
180 Total Sales
1 in Bonneau
$96,000 Price
Kenold Claude
Carolina Coastal Realty Group, LLC
(680) 210-3472
88 Total Sales
1 in Bonneau
$235,000 Price
Ashley Dangerfield
Charleston Home Team
(854) 202-9025
42 Total Sales
2 in Bonneau
$83K - $279K Price Range
Jeremy Garrett
Carolina One Real Estate
(854) 205-3797
70 Total Sales
1 in Bonneau
$165,000 Price
Allison Curti
Better Homes And Gardens Real Estate Palmetto
(757) 709-6508
18 Total Sales
1 in Bonneau
$270,000 Price
Kameron Wray
Modern + Main Realty
(843) 418-9135
62 Total Sales
15 in Bonneau
$65K - $395K Price Range
We collect this data history from publicly available records. To have your information removed, we recommend requesting removal directly through your county’s website.
| Date | Event | Price | List to Sale | Price per Sq Ft |
|---|---|---|---|---|
| 05/23/2025 05/23/25 | Sold | $275,000 | -1.8% | $169 / Sq Ft |
| 03/17/2025 03/17/25 | Price Changed | $280,000 | -1.8% | $172 / Sq Ft |
| 02/05/2025 02/05/25 | Price Changed | $285,000 | -1.0% | $175 / Sq Ft |
| 01/08/2025 01/08/25 | Price Changed | $288,000 | -0.7% | $176 / Sq Ft |
| 01/01/2025 01/01/25 | For Sale | $290,000 | -- | $178 / Sq Ft |
Seller's Agent in 2025
Mandy Ard
Coldwell Banker Realty
(843) 364-1666
83 Total Sales
Seller Co-Listing Agent in 2025
Carolina Jordan
Coldwell Banker Realty
(704) 941-0868
132 Total Sales
Buyer's Agent in 2025
Julia Chandler
Carolina One Real Estate
(843) 437-8175
51 Total Sales
Source: CHS Regional MLS
MLS Number: 25000008
Disclaimer: Certain information contained herein is derived from information provided by parties other than Homes.com. All information provided is deemed reliable, but is not guaranteed to be accurate and should be independently verified.
The information is being provided by Charleston Trident MLS. Information deemed reliable but not guaranteed. Information is provided for consumers' personal, non-commercial use, and may not be used for any purpose other than the identification of potential properties for purchase. © 2026 Charleston Trident MLS. All Rights Reserved
Ask me questions while you tour the home.