NOT LISTED FOR SALE

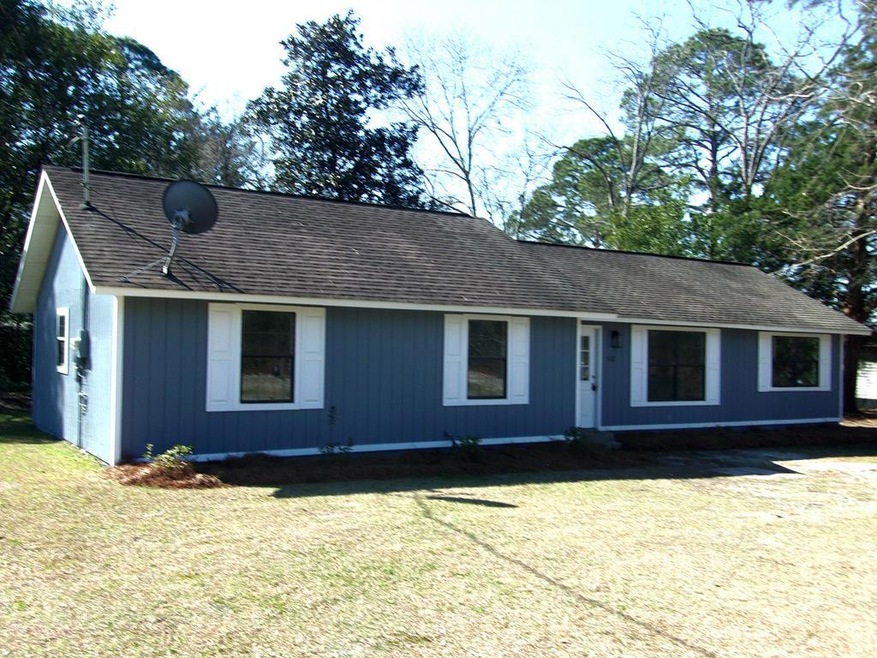
512 Railroad St E Douglas, GA 31533

Douglas Area
4 Beds
2 Baths
1,310 Sq Ft
0.28 Acre Lot

Sale Details

Date Sold: May 15, 2024

Last sale price $136,050 $104 Per Sq Ft

40 Days on Market

Highlights

  • Porch
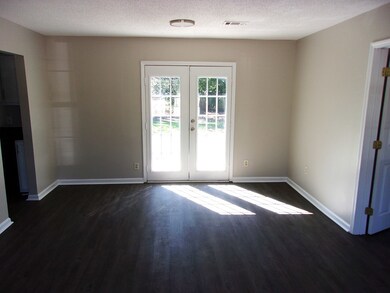
  • French Doors
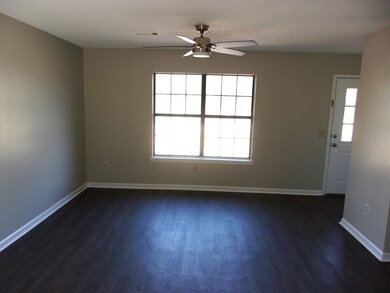
  • Vinyl Flooring
  • Patio

About This Home

As of May 2024

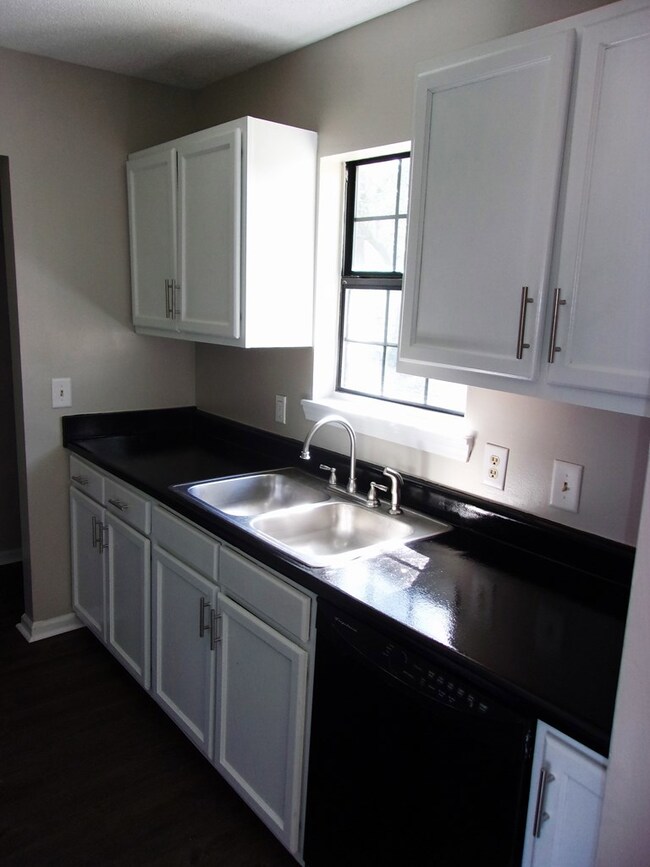
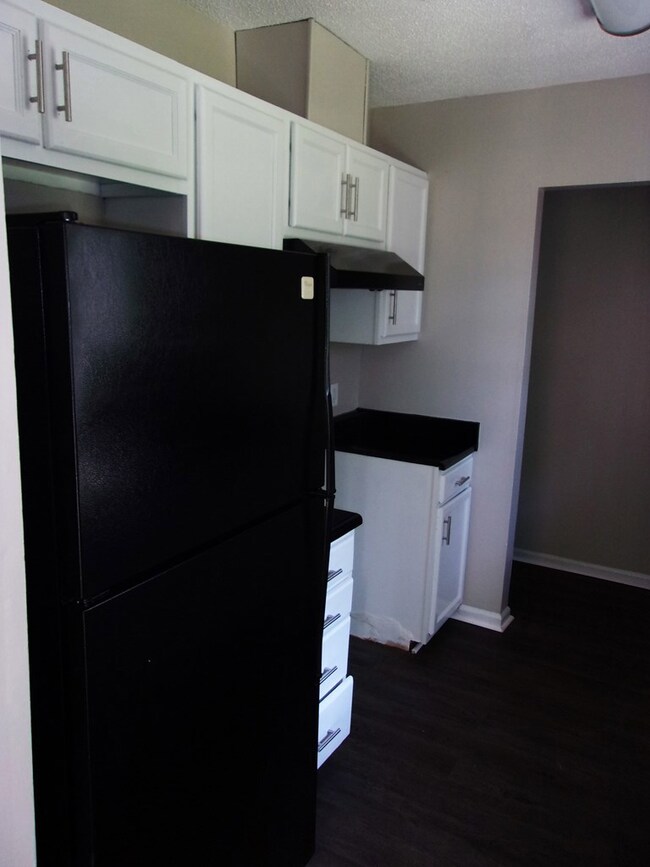
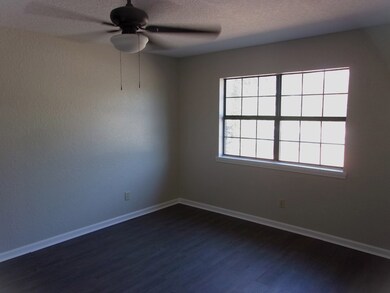
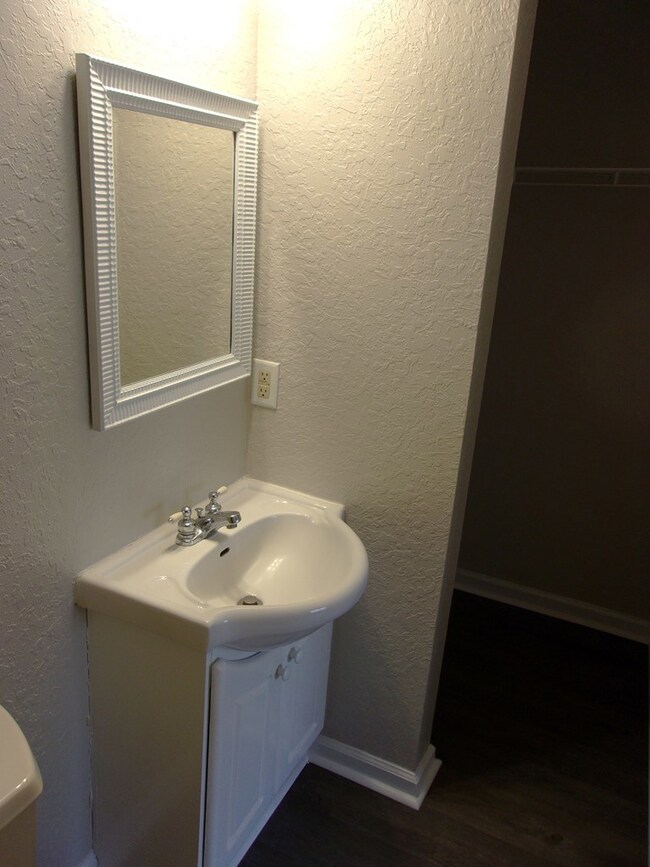
This Remodeled Listing Won't Last Long! Features include 4 bedrooms, 2 baths, Kitchen includes stove, dishwasher, and refrigerator. Improvements made in 2024 include freshly painted exterior and interior, new floor covering, and new HVAC unit. Ready for immediate occupancy. Please include a mortgage preapproval when submitting an offer. Please note that there is a 2.5% commission for realtors outside our MLS. Owner is a licensed real estate broker in Georgia. #125862

Last Agent to Sell the Property

Jim Minchew

Coldwell Banker Brokerage Phone: 9123844351 License #125862 Listed on: 03/05/2024

Last Buyer's Agent

Johnika Green-Snell

Greenhouse International Real Estate License #386013

Create a Home Valuation Report for This Property
The Home Valuation Report is an in-depth analysis detailing your home's value as well as a comparison with similar homes in the area

Home Details

Home Type

  • Single Family

Lot Details

  • 12,197 Sq Ft Lot

Home Design

  • Slab Foundation

Interior Spaces

  • 1,310 Sq Ft Home
  • French Doors
  • Vinyl Flooring

Kitchen

  • Range
  • Dishwasher

Bedrooms and Bathrooms

  • 4 Bedrooms
  • 2 Full Bathrooms

Parking

  • Driveway
  • Open Parking

Outdoor Features

  • Patio
  • Porch

Schools

  • West Side Elementary School
  • CMS Middle School
  • CCHS High School

Utilities

  • Vented Exhaust Fan
  • Natural Gas Not Available
  • Electric Water Heater
  • Cable TV Available

Home Details

Home Type

Single Family

Lot Details

0.28 Acres

Listing Details

  • Property Sub-Type: Single Family Residence
  • PropertyType: Residential
  • Lot Size Acres: 0.28
  • Co List Office Phone: 912-384-4351
  • MLS Status: Sold
  • Directions: From College Avenue turn on Railroad Street. Go 2 blocks and look for the for sale sign on the left.
  • Living Area: 1310
  • Financial Info Electric: City of Douglas
  • Special Features: None
  • Property Sub Type: Detached

Interior Features

  • Appliances: Electric Water Heater, Dishwasher, Drop-in, Refrigerator, Vented Exhaust Fan
  • Full Bathrooms: 2
  • Total Bedrooms: 4
  • Door Features: French Doors
  • Flooring: Vinyl

Exterior Features

  • Pool Features: None
  • Waterfront Features: None
  • Foundation Details: Slab
  • Patio And Porch Features: Patio, Porch

Garage/Parking

  • Open Parking: Yes
  • Parking Features: None, Driveway

Utilities

  • Sewer: Public Sewer
  • Utilities: Natural Gas Not Available, Cable Connected
  • Water Source: Public

Schools

  • Elementary School: West Side Elementary
  • High School: CCHS
  • Middle Or Junior School: CMS

Lot Info

  • Lot Size Sq Ft: 12196.8
  • ResoLotSizeUnits: Square Feet
  • ResoLotSizeUnits: SquareFeet

Green Features

Property History

We collect this data history from publicly available records. To have your information removed, we recommend requesting removal directly through your county’s website.

Date Event Price List to Sale Price per Sq Ft Prior Sale
05/15/2024 05/15/24 Sold $136,050 +4.7% $104 / Sq Ft
04/15/2024 04/15/24 Pending -- -- --
03/05/2024 03/05/24 For Sale $129,900 +136.2% $99 / Sq Ft
01/18/2024 01/18/24 Sold $55,000 -- $37 / Sq Ft View Prior Sale
Source: Douglas Coffee County Board of REALTORS®

Agents Affiliated with this Home

  • Section Image
  • Section Image
See All Agents

Map

Source: Douglas Coffee County Board of REALTORS®

MLS Number: 112425

Your Personal Tour Guide

Ask me questions while you tour the home.