
Robin McGinn
RE/MAX IMPACT
(224) 386-3023
104 Total Sales
1 in Downtown Wheaton
$353,000 Price


Estimated Value: $517,825
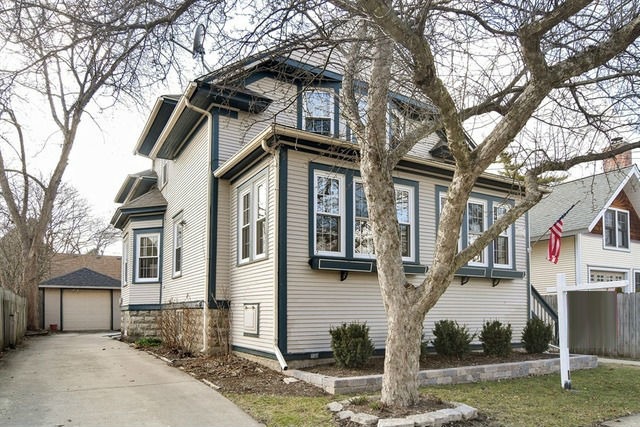
This charming Wheaton home is located mere blocks from the train, town, parks, schools and Farmers Market. Beautifully appointed with original HW floors throughout and large kitchen featuring granite and SS. Rare extras include built-in china cabinet and master bedroom with walk-in closet and large bath. Move-in ready with freshly painted interior, all new windows, & roof. Dry basement features separate play area.
Last Agent to Sell the Property
Carie Cox
Redfin Corporation License #475147297 Listed on: 04/03/2015
We collect this data history from publicly available records. To have your information removed, we recommend requesting removal directly through your county’s website.
Robin McGinn
RE/MAX IMPACT
(224) 386-3023
104 Total Sales
1 in Downtown Wheaton
$353,000 Price
Donald Hampton
Fathom Realty IL LLC
(708) 905-4903
141 Total Sales
2 in Downtown Wheaton
$548K - $760K Price Range
Mark Plunkett
@properties Christies International Real Estate
(630) 491-5305
67 Total Sales
4 in Downtown Wheaton
$390K - $1.1M Price Range
Tina Marie Mateja
Jameson Sotheby's International Realty
(708) 998-4292
122 Total Sales
1 in Downtown Wheaton
$430,000 Price
Susann Rhoades
RE/MAX Suburban
(224) 328-3593
69 Total Sales
1 in Downtown Wheaton
$770,000 Price
Eddie Ruettiger
Exit Real Estate Specialists
(708) 719-9080
233 Total Sales
1 in Downtown Wheaton
$280,000 Price
We collect this data history from publicly available records. To have your information removed, we recommend requesting removal directly through your county’s website.
| Date | Buyer | Sale Price | Title Company |
|---|---|---|---|
| $355,000 | Old Republic Natl Title Ins | ||
| $327,000 | Chicago Title Insurance Co | ||
| $340,000 | Midwest Title Services Llc | ||
| $256,000 | Collar Counties Title Plant | ||
| $235,500 | Lawyers Title |
We collect this data history from publicly available records. To have your information removed, we recommend requesting removal directly through your county’s website.
| Date | Status | Borrower | Loan Amount |
|---|---|---|---|
| Open | $50,000 | ||
| Open | $337,250 | ||
| Previous Owner | $251,377 | ||
| Previous Owner | $255,000 | ||
| Previous Owner | $293,745 | ||
| Previous Owner | $301,000 | ||
| Previous Owner | $55,000 | ||
| Previous Owner | $267,100 | ||
| Previous Owner | $272,000 | ||
| Previous Owner | $30,000 | ||
| Previous Owner | $20,000 | ||
| Previous Owner | $236,000 |
We collect this data history from publicly available records. To have your information removed, we recommend requesting removal directly through your county’s website.
| Date | Event | Price | List to Sale | Price per Sq Ft |
|---|---|---|---|---|
| 06/12/2015 06/12/15 | Sold | $355,000 | -5.3% | $207 / Sq Ft |
| 05/05/2015 05/05/15 | Pending | -- | -- | -- |
| 04/03/2015 04/03/15 | For Sale | $374,850 | -- | $218 / Sq Ft |
We collect this data history from publicly available records. To have your information removed, we recommend requesting removal directly through your county’s website.
| Year | Tax Paid | Tax Assessment Tax Assessment Total Assessment is a certain percentage of the fair market value that is determined by local assessors to be the total taxable value of land and additions on the property. | Land | Improvement |
|---|---|---|---|---|
| 2024 | $9,210 | $150,901 | $17,458 | $133,443 |
| 2023 | $8,846 | $138,900 | $16,070 | $122,830 |
| 2022 | $8,675 | $131,270 | $15,190 | $116,080 |
| 2021 | $8,646 | $128,160 | $14,830 | $113,330 |
| 2020 | $8,618 | $126,960 | $14,690 | $112,270 |
| 2019 | $8,420 | $123,610 | $14,300 | $109,310 |
| 2018 | $8,909 | $129,000 | $13,470 | $115,530 |
| 2017 | $8,775 | $124,240 | $12,970 | $111,270 |
| 2016 | $8,658 | $119,280 | $12,450 | $106,830 |
| 2015 | $8,592 | $113,800 | $11,880 | $101,920 |
| 2014 | $7,958 | $104,150 | $13,680 | $90,470 |
| 2013 | $7,753 | $104,460 | $13,720 | $90,740 |
C
Seller's Agent in 2015
Carie Cox
Redfin Corporation
Buyer's Agent in 2015
Peter Economos
Keller Williams Infinity
(630) 363-6832
1 in this area
41 Total Sales
Source: Midwest Real Estate Data (MRED)
MLS Number: MRD08879929
APN: 05-16-333-008
Disclaimer: Certain information contained herein is derived from information provided by parties other than Homes.com. All information provided is deemed reliable, but is not guaranteed to be accurate and should be independently verified.
All data is obtained from various sources and may not have been verified by broker or MLS GRID. Supplied Open House Information is subject to change without notice. All information should be independently reviewed and verified for accuracy. Properties may or may not be listed by the office/agent presenting the information. Some IDX listings have been excluded from this website.
Listings courtesy of Midwest Real Estate Data (MRED) as distributed by MLS GRID.
Based on information submitted to the MLS GRID
Ask me questions while you tour the home.