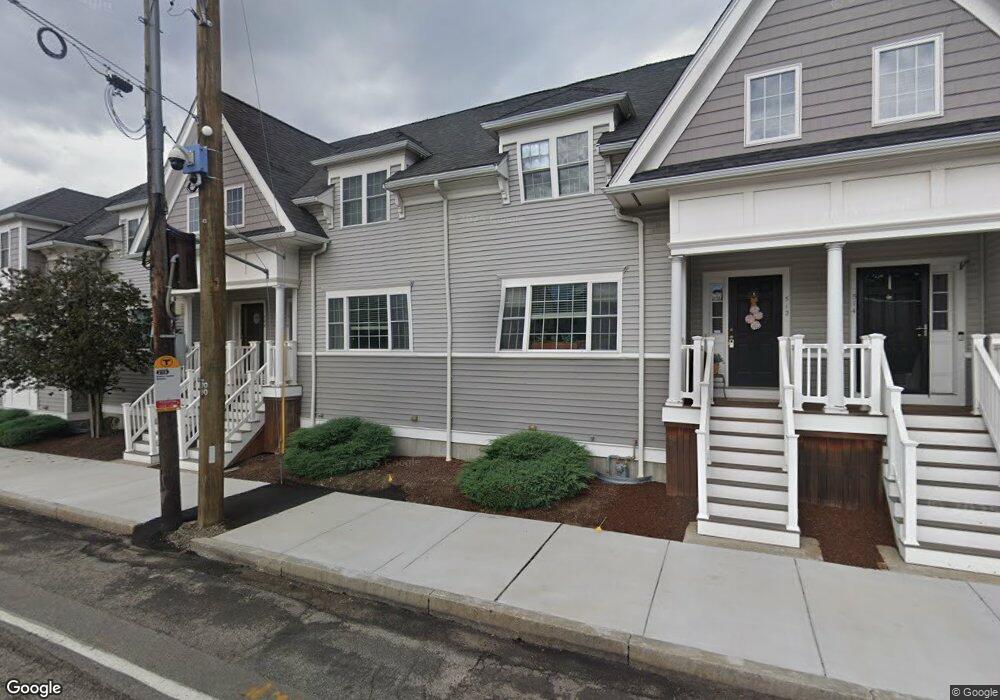
512 Sea St Quincy, MA 02169
Adams Shore NeighborhoodEstimated Value: $512,000 - $613,000
About This Home
This home is located at 512 Sea St, Quincy, MA 02169 and is currently estimated at $561,080, approximately $376 per square foot. 512 Sea St is a home located in Norfolk County with nearby schools including Merrymount Elementary School, Broad Meadows Middle School, and Quincy High School.
Ownership History
We collect this data history from publicly available records. To have your information removed, we recommend requesting removal directly through your county’s website.
Purchase Details
Home Values in the Area
Average Home Value in this Area
Purchase History
We collect this data history from publicly available records. To have your information removed, we recommend requesting removal directly through your county’s website.
| Date | Buyer | Sale Price | Title Company |
|---|---|---|---|
| $348,775 | -- |
Tax History
We collect this data history from publicly available records. To have your information removed, we recommend requesting removal directly through your county’s website.
| Year | Tax Paid | Tax Assessment Tax Assessment Total Assessment is a certain percentage of the fair market value that is determined by local assessors to be the total taxable value of land and additions on the property. | Land | Improvement |
|---|---|---|---|---|
| 2025 | $4,906 | $425,500 | $0 | $425,500 |
| 2024 | $4,579 | $406,300 | $0 | $406,300 |
| 2023 | $4,234 | $380,400 | $0 | $380,400 |
| 2022 | $4,246 | $354,400 | $0 | $354,400 |
| 2021 | $4,067 | $335,000 | $0 | $335,000 |
| 2020 | $4,281 | $344,400 | $0 | $344,400 |
| 2019 | $4,149 | $330,600 | $0 | $330,600 |
| 2018 | $4,089 | $306,500 | $0 | $306,500 |
| 2017 | $4,084 | $288,200 | $0 | $288,200 |
| 2016 | $3,923 | $273,200 | $0 | $273,200 |
| 2015 | $3,990 | $273,300 | $0 | $273,300 |
| 2014 | $3,783 | $254,600 | $0 | $254,600 |
Map
- 14 Palmer St
- 36 Palmer St
- 576 Sea St
- 24 Poplar Rd
- 599 Sea St Unit 2
- 84 Post Island Rd
- 108 Palmer St
- 338 Sea St
- 334 Sea St
- 330 Sea St
- 716 Sea St
- 11 Grace Rd
- 245 Sea St Unit 31
- 200 Cove Way Unit 311
- 200 Cove Way Unit 708
- 200 Cove Way Unit 909
- 200 Cove Way Unit 612
- 815 Sea St
- 65 Narragansett Rd
- 100 Cove Way Unit 409
Ask me questions while you tour the home.