
Becky Forrester
Keller Williams Gateway LLC
(667) 217-2471
21 Total Sales
1 in Towson
$639,900 Price

Estimated Value: $592,015
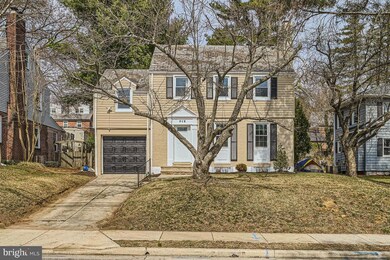
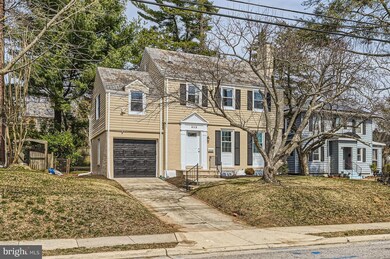
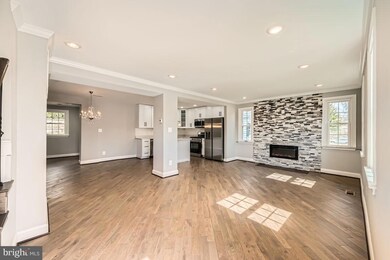
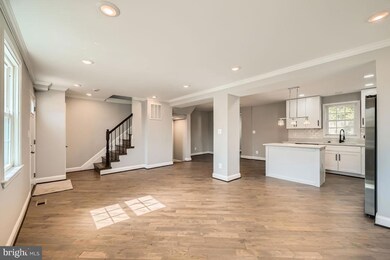
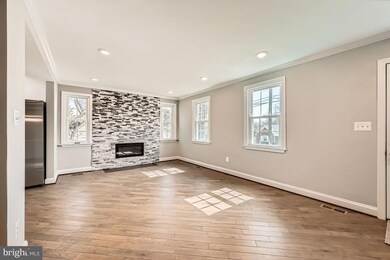
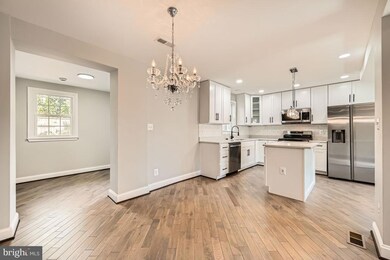
Fully renovated house in desirable Wiltondale community offers the perfect combination of modern updates and a tranquil setting. With a voluntary association membership you will have access to amenities such as a local swimming pool, playground and picnic areas. New kitchen with 42" cabinets, quartz counter, and SS appliances. Renovated bathrooms. New deck provides a peaceful retreat surrounded by trees for maximum privacy. Enjoy the tranquility of a private backyard. Durable slate roof adds character and durability to the property. Conveniently located close to York Road, shopping and major routes. This home is ideal for those looking for both comfort and convenience in Towson area.
Last Agent to Sell the Property
(888) 860-7369 md.broker@exprealty.net EXP Realty, LLC License #17595 Listed on: 03/13/2025
Last Buyer's Agent
(410) 823-0033 realtor@cummingsrealtors.com Cummings & Co. Realtors License #638559
We collect this data history from publicly available records. To have your information removed, we recommend requesting removal directly through your county’s website.
Becky Forrester
Keller Williams Gateway LLC
(667) 217-2471
21 Total Sales
1 in Towson
$639,900 Price
Mike Booz
Signature Realty Group, LLC
(667) 213-1582
117 Total Sales
1 in Towson
$239,900 Price
Vinny Steo
Your Home Sold Guaranteed Realty
(410) 267-4216
281 Total Sales
3 in Towson
$125K - $342K Price Range
Elizabeth Penttinen
Coldwell Banker Realty
(443) 733-6521
37 Total Sales
1 in Towson
$289,999 Price
Allen Stanton
RE/MAX Executive
(443) 960-7998
277 Total Sales
1 in Towson
$355,000 Price
Jonathan Lahey
EXP Realty, LLC
(301) 778-2966
726 Total Sales
1 in Towson
$529,900 Price
We collect this data history from publicly available records. To have your information removed, we recommend requesting removal directly through your county’s website.
| Date | Buyer | Sale Price | Title Company |
|---|---|---|---|
| $550,000 | Community Title | ||
| Canavar Llc | $355,000 | None Listed On Document | |
| Kathleen Hannigan Living Trust | -- | Housley Alex R | |
| Hannigan John W | $265,000 | -- | |
| Lakatta Patricia L | $115,000 | -- |
We collect this data history from publicly available records. To have your information removed, we recommend requesting removal directly through your county’s website.
| Date | Status | Borrower | Loan Amount |
|---|---|---|---|
| Open | $440,000 | ||
| Previous Owner | Canavar Llc | $300,000 | |
| Previous Owner | Hannigan John W | $345,250 | |
| Previous Owner | Hannigan John W | $100,000 |
We collect this data history from publicly available records. To have your information removed, we recommend requesting removal directly through your county’s website.
| Date | Event | Price | List to Sale | Price per Sq Ft | Prior Sale |
|---|---|---|---|---|---|
| 04/17/2025 04/17/25 | Sold | $550,000 | 0.0% | $225 / Sq Ft | |
| 03/17/2025 03/17/25 | Price Changed | $550,000 | 0.0% | $225 / Sq Ft | |
| 03/13/2025 03/13/25 | For Sale | $549,900 | +54.9% | $225 / Sq Ft | |
| 09/30/2024 09/30/24 | Sold | $355,000 | +1.7% | $145 / Sq Ft | View Prior Sale |
| 09/10/2024 09/10/24 | Pending | -- | -- | -- | |
| 09/10/2024 09/10/24 | Off Market | $349,000 | -- | -- | |
| 09/05/2024 09/05/24 | For Sale | $349,000 | -- | $143 / Sq Ft |
We collect this data history from publicly available records. To have your information removed, we recommend requesting removal directly through your county’s website.
| Year | Tax Paid | Tax Assessment Tax Assessment Total Assessment is a certain percentage of the fair market value that is determined by local assessors to be the total taxable value of land and additions on the property. | Land | Improvement |
|---|---|---|---|---|
| 2025 | $5,432 | $419,800 | $130,000 | $289,800 |
| 2024 | $5,432 | $402,267 | ||
| 2023 | $2,665 | $384,733 | $0 | $0 |
| 2022 | $5,071 | $367,200 | $128,000 | $239,200 |
| 2021 | $4,646 | $359,500 | $0 | $0 |
| 2020 | $4,264 | $351,800 | $0 | $0 |
| 2019 | $4,170 | $344,100 | $128,000 | $216,100 |
| 2018 | $4,533 | $334,500 | $0 | $0 |
| 2017 | $4,321 | $324,900 | $0 | $0 |
| 2016 | $3,548 | $315,300 | $0 | $0 |
| 2015 | $3,548 | $315,300 | $0 | $0 |
| 2014 | $3,548 | $315,300 | $0 | $0 |
Seller's Agent in 2025
Igor Maltsev
EXP Realty, LLC
(410) 961-1010
187 Total Sales
Buyer's Agent in 2025
Christina Knott
Cummings & Co Realtors
(410) 960-2184
134 Total Sales
Seller's Agent in 2024
Jessica Byrne
Long & Foster
(410) 599-8178
66 Total Sales
Seller Co-Listing Agent in 2024
Kristin Natarajan
Long & Foster
(410) 350-1000
127 Total Sales
Source: Bright MLS
MLS Number: MDBC2121110
APN: 09-0902655920
Disclaimer: Certain information contained herein is derived from information provided by parties other than Homes.com. All information provided is deemed reliable, but is not guaranteed to be accurate and should be independently verified.
The data relating to real estate for sale on this website appears in part through the BRIGHT Internet Data Exchange program, a voluntary cooperative exchange of property listing data between licensed real estate brokerage firms, and is provided by BRIGHT through a licensing agreement.
Listing information is from various brokers who participate in the Bright MLS IDX program and not all listings may be visible on the site.
The property information being provided on or through the website is for the personal, non-commercial use of consumers and such information may not be used for any purpose other than to identify prospective properties consumers may be interested in purchasing.
Some properties which appear for sale on the website may no longer be available because they are for instance, under contract, sold or are no longer being offered for sale.
Property information displayed is deemed reliable but is not guaranteed.
Copyright 2026 Bright MLS, Inc.
Ask me questions while you tour the home.