
Jessica Russo
NEST REALTY GROUP
(434) 443-8515
174 Total Sales
13 in Pantops
$452K - $1.1M Price Range
Estimated Value: $573,843 - $693,000
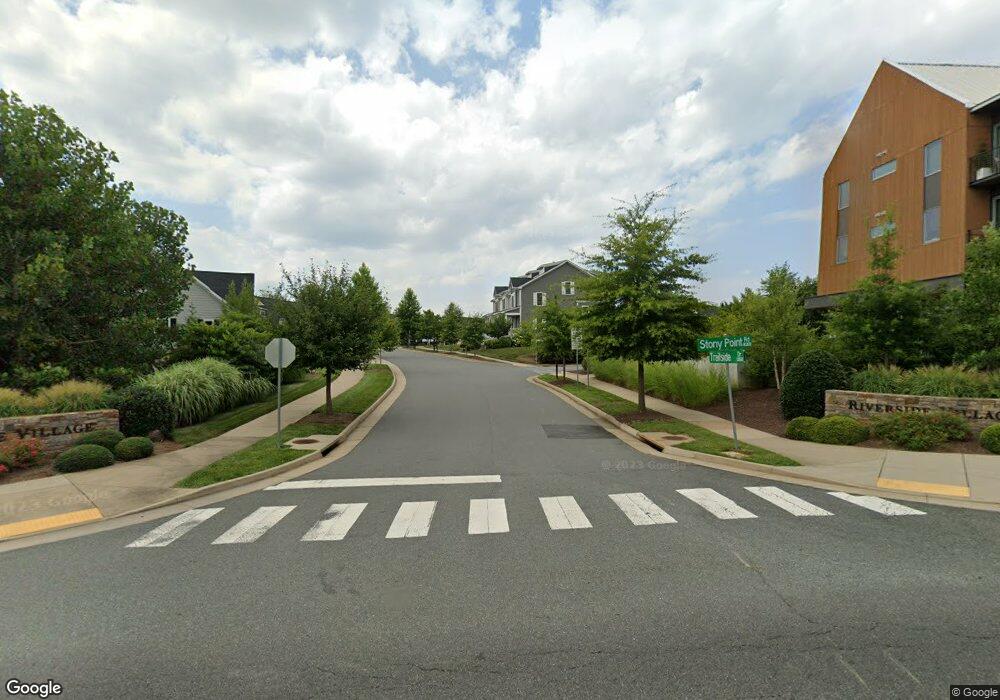
This home is located at 512 Trailside Dr Unit A, Charlottesville, VA 22911 and is currently estimated at $644,961, approximately $331 per square foot. 512 Trailside Dr Unit A is a home located in Albemarle County with nearby schools including Stony Point Elementary School, Jackson P. Burley Middle School, and Monticello High School.
We collect this data history from publicly available records. To have your information removed, we recommend requesting removal directly through your county’s website.
Jessica Russo
NEST REALTY GROUP
(434) 443-8515
174 Total Sales
13 in Pantops
$452K - $1.1M Price Range
Susan Cameron Reres
HOWARD HANNA ROY WHEELER REALTY CO.- CHARLOTTESVILLE
(434) 443-5542
82 Total Sales
5 in Pantops
$277K - $289K Price Range
Jennifer Donaldson
Real Broker, LLC
(540) 701-4358
150 Total Sales
1 in Pantops
$242,000 Price
Aaron Howell
STORY HOUSE REAL ESTATE
(434) 216-2352
85 Total Sales
2 in Pantops
$514,900 Price Range
Arleen Yobs
NEST REALTY GROUP
(434) 443-6506
24 Total Sales
2 in Pantops
$849,000 Price Range
Debra Cash
REAL ESTATE III, INC.
(434) 443-7397
49 Total Sales
2 in Pantops
$309,900 Price Range
We collect this data history from publicly available records. To have your information removed, we recommend requesting removal directly through your county’s website.
| Date | Buyer | Sale Price | Title Company |
|---|---|---|---|
| -- | Old Republic National Title | ||
| Francis Charles T | $429,900 | Red Fox Title Llc |
We collect this data history from publicly available records. To have your information removed, we recommend requesting removal directly through your county’s website.
| Date | Status | Borrower | Loan Amount |
|---|---|---|---|
| Previous Owner | $334,650 | ||
| Previous Owner | Francis Charles T | $343,920 |
We collect this data history from publicly available records. To have your information removed, we recommend requesting removal directly through your county’s website.
| Year | Tax Paid | Tax Assessment Tax Assessment Total Assessment is a certain percentage of the fair market value that is determined by local assessors to be the total taxable value of land and additions on the property. | Land | Improvement |
|---|---|---|---|---|
| 2026 | $5,149 | $575,900 | $136,800 | $439,100 |
| 2025 | $4,444 | $497,100 | $93,000 | $404,100 |
| 2024 | -- | $449,600 | $72,500 | $377,100 |
| 2023 | $3,904 | $457,200 | $72,500 | $384,700 |
| 2022 | $3,963 | $464,000 | $70,000 | $394,000 |
| 2021 | $3,818 | $447,100 | $70,000 | $377,100 |
| 2020 | $3,683 | $431,300 | $70,000 | $361,300 |
| 2019 | $3,787 | $443,400 | $70,000 | $373,400 |
| 2018 | $1,710 | $437,800 | $75,000 | $362,800 |
| 2017 | $629 | $75,000 | $75,000 | $0 |
| 2016 | $1,175 | $140,000 | $140,000 | $0 |
| 2015 | -- | $0 | $0 | $0 |
Ask me questions while you tour the home.