
Cindy Polk
Compass
(202) 949-3353
33 Total Sales
1 in Front Royal
$723,986 Price
Estimated Value: $322,129
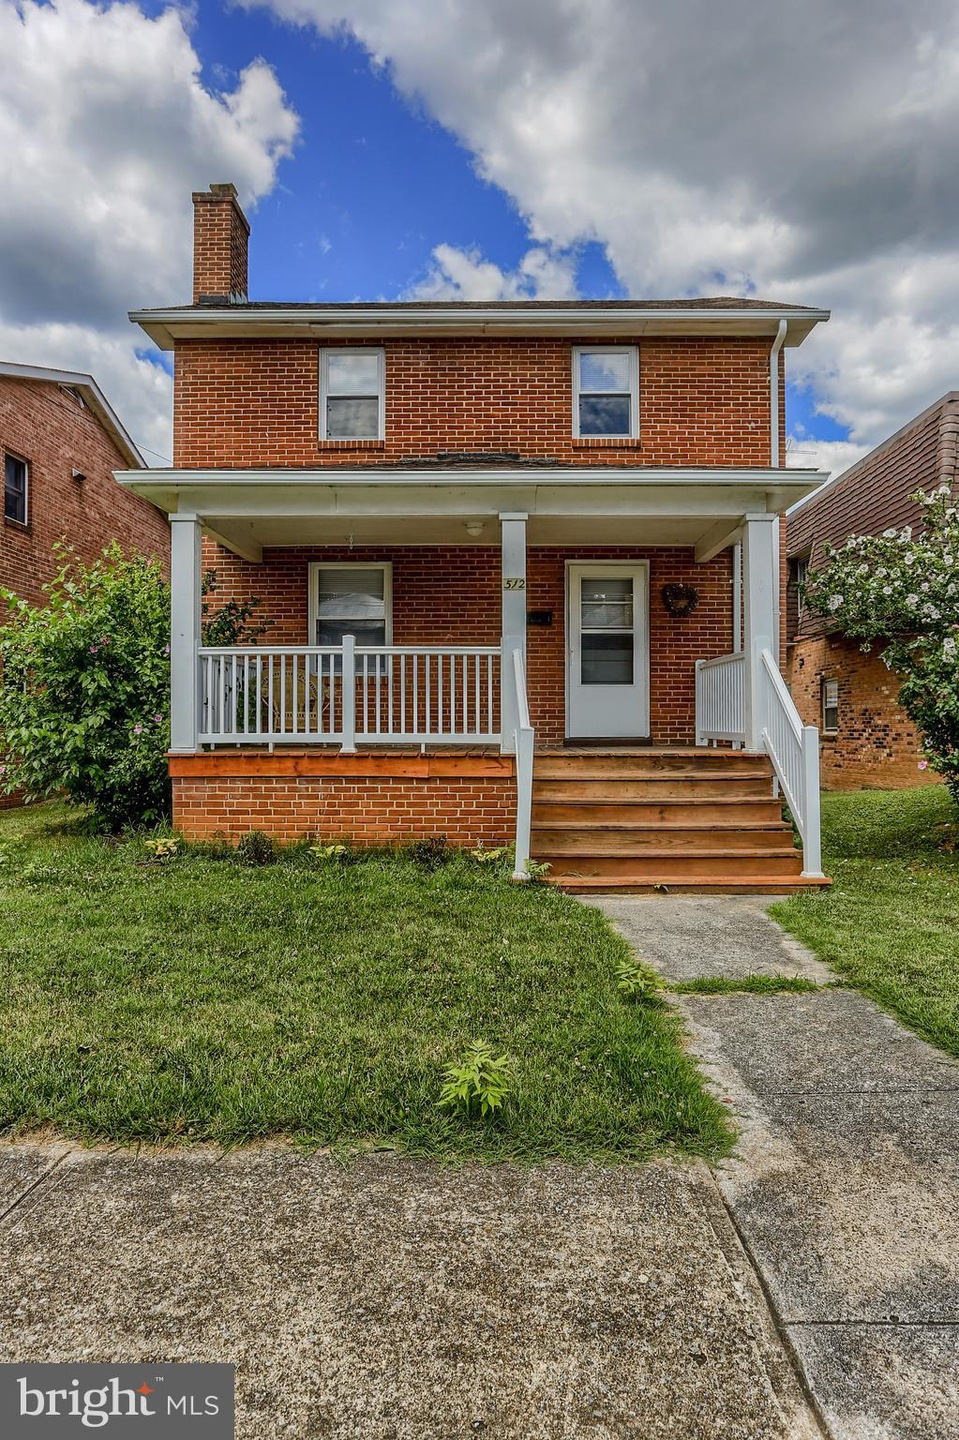
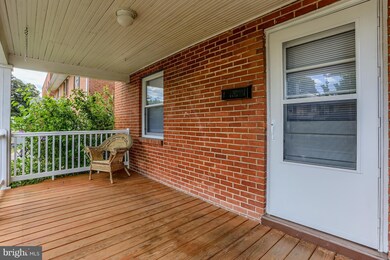
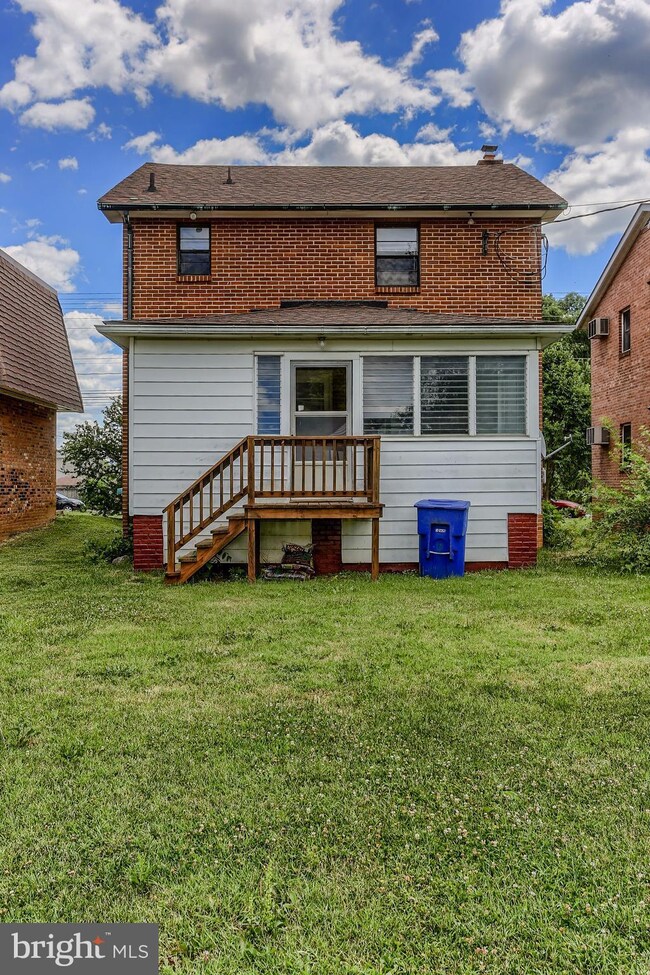
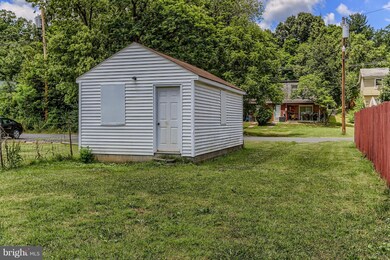
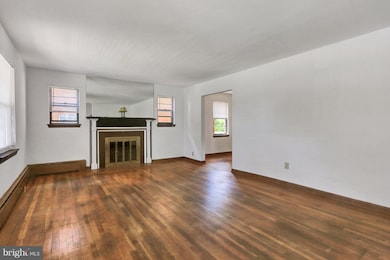
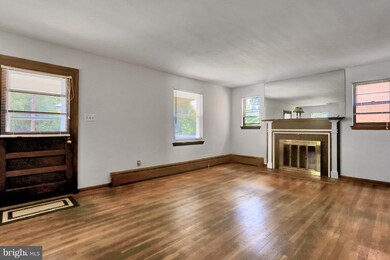
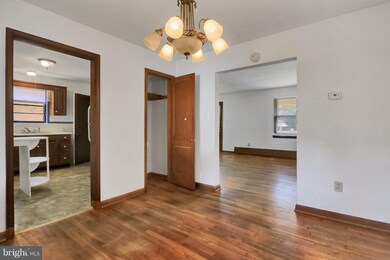
Walking distance to downtown, hospital and community center. New guttering system, Boiler, hot water heater and storm door. Freshly painted walls; hardwood upstairs and downstairs. Sun porch with knotty pine, Nice back yard with one car garage. Chimney was restored last year- home has many new upgrades to make it move in ready for you! Close to 81,and 3 miles to 66, 47 miles to Manassas.
Last Agent to Sell the Property
(304) 870-4300 aprilthebroker@gmail.com Cardinal Realty Group Inc. License #WVA200040084 Listed on: 05/01/2017
Last Buyer's Agent
(703) 330-2222 joycelarkinbroker@gmail.com Keller Williams Realty/Lee Beaver & Assoc. License #0225032117
Cindy Polk
Compass
(202) 949-3353
33 Total Sales
1 in Front Royal
$723,986 Price
Karen Rollings
EXP Realty, LLC
(202) 902-7464
512 Total Sales
1 in Front Royal
$490,000 Price
Kardin Lillis
Weichert, REALTORS
(571) 749-2252
91 Total Sales
2 in Front Royal
$325K - $570K Price Range
Amber Castles
Pearson Smith Realty LLC
(833) 400-2650
120 Total Sales
3 in Front Royal
$325K - $645K Price Range
Gay Ashley
Ashley Realty Group
(202) 883-5410
18 Total Sales
1 in Front Royal
$390,000 Price
Paula Keiper
EXP Realty, LLC
(877) 511-8734
24 Total Sales
1 in Front Royal
$260,000 Price
We collect this data history from publicly available records. To have your information removed, we recommend requesting removal directly through your county’s website.
| Date | Event | Price | List to Sale | Price per Sq Ft |
|---|---|---|---|---|
| 08/18/2017 08/18/17 | Sold | $165,000 | -2.7% | $132 / Sq Ft |
| 06/27/2017 06/27/17 | Pending | -- | -- | -- |
| 06/01/2017 06/01/17 | Price Changed | $169,500 | -0.2% | $136 / Sq Ft |
| 05/01/2017 05/01/17 | For Sale | $169,900 | -- | $136 / Sq Ft |
Seller's Agent in 2017
April Leonard
Cardinal Realty Group Inc.
(681) 900-3806
140 Total Sales
Buyer's Agent in 2017
Wanda Himes
Keller Williams Realty/Lee Beaver & Assoc.
(540) 622-4368
82 Total Sales
Source: Bright MLS
MLS Number: 1000406985
APN: 20A5-717-6
Disclaimer: Certain information contained herein is derived from information provided by parties other than Homes.com. All information provided is deemed reliable, but is not guaranteed to be accurate and should be independently verified.
The data relating to real estate for sale on this website appears in part through the BRIGHT Internet Data Exchange program, a voluntary cooperative exchange of property listing data between licensed real estate brokerage firms, and is provided by BRIGHT through a licensing agreement.
Listing information is from various brokers who participate in the Bright MLS IDX program and not all listings may be visible on the site.
The property information being provided on or through the website is for the personal, non-commercial use of consumers and such information may not be used for any purpose other than to identify prospective properties consumers may be interested in purchasing.
Some properties which appear for sale on the website may no longer be available because they are for instance, under contract, sold or are no longer being offered for sale.
Property information displayed is deemed reliable but is not guaranteed.
Copyright 2026 Bright MLS, Inc.
Ask me questions while you tour the home.