
Seller's Agent in 2025
Vanessa Fauquier
RE/MAX PALM
(941) 402-9209
1 in this area
47 Total Sales

Estimated Value: $605,832
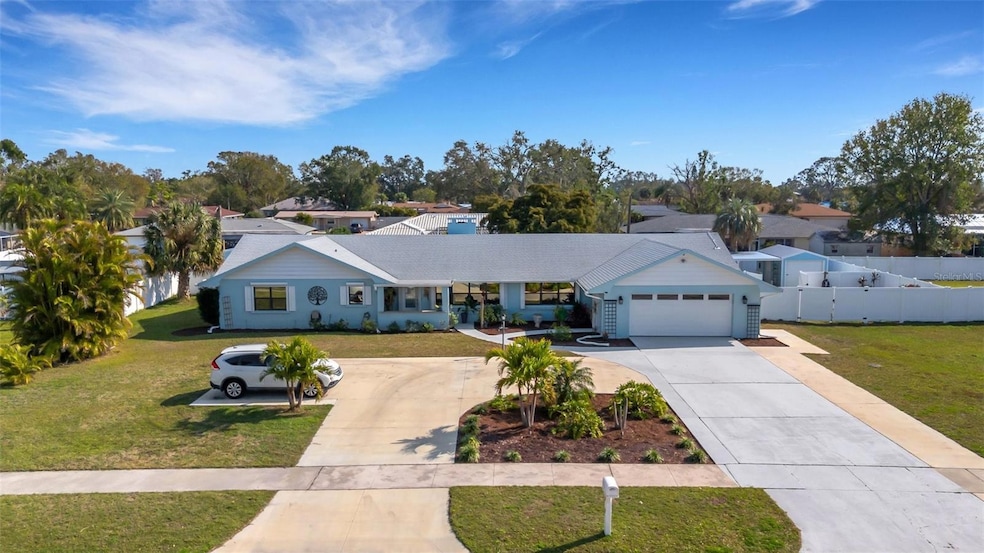
This is not your average 4 bedroom, 3 bath house. Welcome to 512 Whitfield Avenue - A unique, updated and well-cared for home with 2700+ sq ft of living space on an extra wide lot on almost half an acre in the heart of Sarasota. That in and of itself is different - but wait. Great curb appeal with a circular driveway with an additional pad for two cars as well as a 2 car garage. TWO SUITES to be used as you see fit! Two of the bedrooms have their own suite consisting of a large bedroom, full bath, storage, and a kitchenette with full size refrigerator, soft close cabinetry, granite counters and pantry. Great for multi-generational living, guests, roommates....lots of options. There is a lot of interior and exterior living and storage space. As a matter of fact, there are 23 closets in this home. In addition to the two suites, there are two additional bedrooms and bath. There’s a main galley type kitchen that opens to the 4 season room. The main living space has a great room with fireplace that opens to the dining area...quite a large and impressive space.
This home has been updated, upgraded and maintained with care. Lots of updates over the last few years in particular. There’s a long list of updates, including, a whole house generator, HVAC system, security cameras, solar panels, solid core doors, 2 water heaters, electrical rewiring and new panel, recessed lighting, foam insulation, water softening system, vinyl fencing, new palm trees, driveway - all within the last 4 years. Before the new HVAC system was installed there were 3 mini split systems installed that are still there for use depending on your preferences and lifestyle. A walk-up attic adds even more storage as well as 2 sheds in the rear - one with electric and a covered patio. Lots of space for additional entertaining with an enclosed Florida Room, a screened in lanai, concrete area for an outdoor patio as well as the covered patio by the shed. All of this and a great location near everything - shopping, dining, museums, airport, beaches. Come see this very unique and special property!
Last Agent to Sell the Property
RE/MAX PALM Brokerage Phone: 941-929-9090 License #3467951 Listed on: 02/05/2025
We collect this data history from publicly available records. To have your information removed, we recommend requesting removal directly through your county’s website.
We collect this data history from publicly available records. To have your information removed, we recommend requesting removal directly through your county’s website.
| Date | Buyer | Sale Price | Title Company |
|---|---|---|---|
| $612,000 | Cadence Title Services | ||
| $100 | None Listed On Document | ||
| $100 | Michael J Belle Pa | ||
| -- | None Available | ||
| $140,000 | None Available | ||
| -- | Attorney | ||
| -- | -- |
We collect this data history from publicly available records. To have your information removed, we recommend requesting removal directly through your county’s website.
| Date | Status | Borrower | Loan Amount |
|---|---|---|---|
| Previous Owner | $112,000 |
We collect this data history from publicly available records. To have your information removed, we recommend requesting removal directly through your county’s website.
| Date | Event | Price | List to Sale | Price per Sq Ft | Prior Sale |
|---|---|---|---|---|---|
| 04/18/2025 04/18/25 | Sold | $612,000 | -4.4% | $220 / Sq Ft | |
| 02/15/2025 02/15/25 | Pending | -- | -- | -- | |
| 02/05/2025 02/05/25 | For Sale | $639,900 | +357.1% | $230 / Sq Ft | |
| 10/29/2012 10/29/12 | Sold | $140,000 | 0.0% | $50 / Sq Ft | View Prior Sale |
| 09/10/2012 09/10/12 | Pending | -- | -- | -- | |
| 07/31/2012 07/31/12 | For Sale | $140,000 | -- | $50 / Sq Ft |
We collect this data history from publicly available records. To have your information removed, we recommend requesting removal directly through your county’s website.
| Year | Tax Paid | Tax Assessment Tax Assessment Total Assessment is a certain percentage of the fair market value that is determined by local assessors to be the total taxable value of land and additions on the property. | Land | Improvement |
|---|---|---|---|---|
| 2026 | $6,141 | $424,181 | $104,125 | $320,056 |
| 2025 | $3,359 | $439,940 | $104,125 | $335,815 |
| 2024 | $3,359 | $490,160 | $104,125 | $386,035 |
| 2023 | $6,953 | $485,760 | $81,600 | $404,160 |
| 2022 | $5,627 | $407,705 | $80,000 | $327,705 |
| 2021 | $4,549 | $288,377 | $60,000 | $228,377 |
| 2020 | $4,432 | $267,537 | $50,000 | $217,537 |
| 2019 | $1,953 | $148,735 | $0 | $0 |
| 2018 | $1,923 | $145,962 | $0 | $0 |
| 2017 | $1,780 | $142,960 | $0 | $0 |
| 2016 | $1,766 | $140,020 | $0 | $0 |
| 2015 | $1,773 | $139,047 | $0 | $0 |
| 2014 | $1,773 | $137,943 | $0 | $0 |
| 2013 | $1,734 | $135,904 | $41,700 | $94,204 |
Seller's Agent in 2025
Vanessa Fauquier
RE/MAX PALM
(941) 402-9209
1 in this area
47 Total Sales
Seller Co-Listing Agent in 2025
David Fauquier
RE/MAX PALM
(908) 421-1284
36 Total Sales
S
Buyer's Agent in 2025
Susan Harrison-Phipps
AFFORDABLE REAL ESTATE
(941) 751-3000
1 in this area
36 Total Sales
Seller's Agent in 2012
Krissy Bilbrey
FINE PROPERTIES
(941) 812-6269
1 in this area
54 Total Sales
Buyer's Agent in 2012
Jane Bear
ALLIANCE GROUP LIMITED
(941) 737-8937
16 Total Sales
Source: Stellar MLS
MLS Number: A4639018
APN: 66492-0000-0
Disclaimer: Certain information contained herein is derived from information provided by parties other than Homes.com. All information provided is deemed reliable, but is not guaranteed to be accurate and should be independently verified.
All data is obtained from various sources and may not have been verified by broker or MLS GRID. Supplied Open House Information is subject to change without notice. All information should be independently reviewed and verified for accuracy. Properties may or may not be listed by the office/agent presenting the information. Some IDX listings have been excluded from this website. IDX information is provided exclusively for personal, non-commercial use, and may not be used for any purpose other than to identify prospective properties consumers may be interested in purchasing. Information is deemed reliable but not guaranteed.
Listings courtesy of Stellar MLS as distributed by MLS GRID.
Based on information submitted to the MLS GRID
Listing Information presented by local MLS brokerage: Ten-X - (888)-952-6393
Ask me questions while you tour the home.