
Cynthia Manzo
RE/MAX Aerospace Realty
(321) 635-1256
83 Total Sales
7 in Canaveral Groves
$15K - $32K Price Range


Estimated Value: $519,000 - $661,071
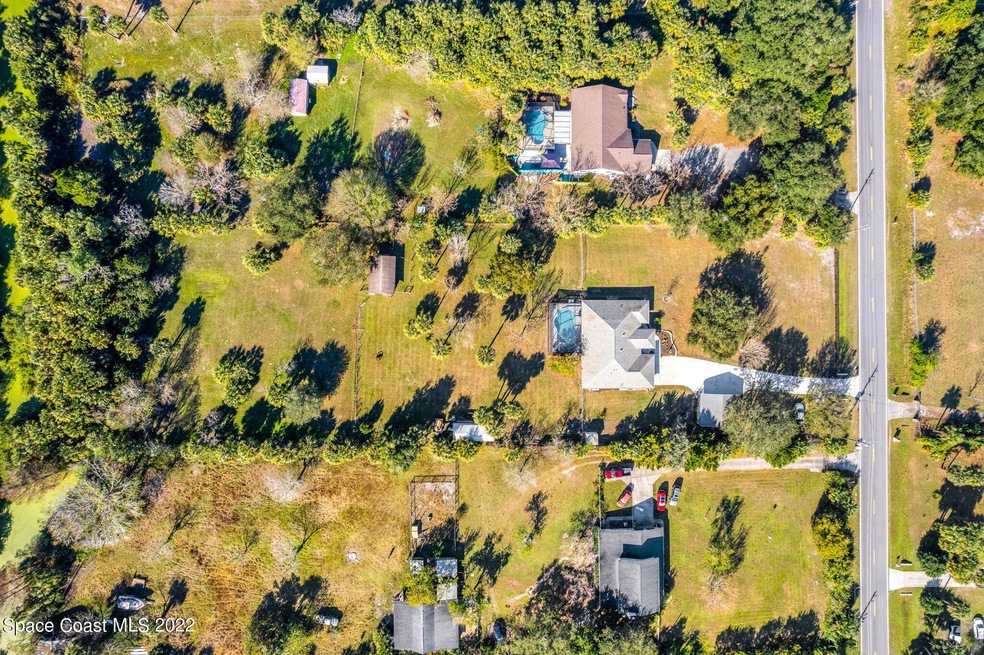
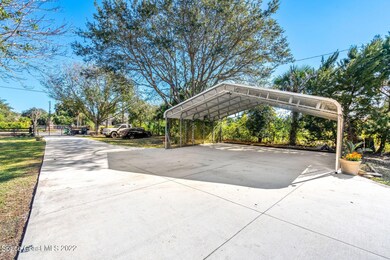
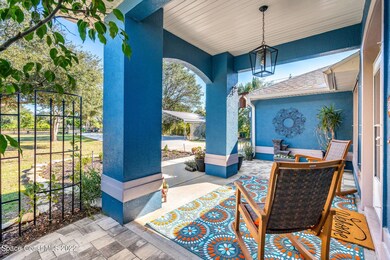
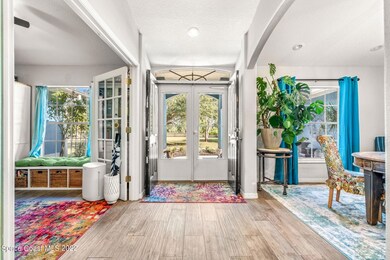
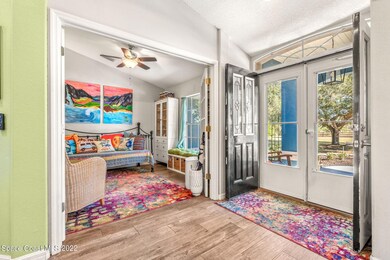
Beautiful 4 bedroom, 3 bath home w/vaulted ceilings & opened floor plan is located on 2.22 acres completely fenced w/3 horse stalls with access to fenced pasture area for your animals. Large 12 X 30 storage shed w/roll up door to store yard equipment. Shed can be converted to a workshop. Smaller shed available for more storage. Front yard is fenced w/push button electric gate & remote control. Interior has an open feel. Formal living room w/French doors which can be used as office, formal dining room, family room & spacious updated kitchen w/granite & soft close drawers. Lots of drawers, tall cabinets & crown molding. Kitchen island has cabinets on all sides. New stainless steel appliances include built in oven, microwave and electric cook top. see more.. New stainless steel appliances include built in oven, microwave and electric cook top light fixtures in kitchen & dining room. All new tiled flooring throughout main living areas & in master bedroom & hallways. Laundry room has lots of storage cabinets as well as garage. French doors in family room lead to large covered screened patio. Plumbing available to add outdoor kitchen. Great home for anyone who loves country living!
Last Agent to Sell the Property
Real Broker, LLC License #3316533 Listed on: 01/19/2023
Last Buyer's Agent
Eric Shroble
RE/MAX Solutions
We collect this data history from publicly available records. To have your information removed, we recommend requesting removal directly through your county’s website.
Cynthia Manzo
RE/MAX Aerospace Realty
(321) 635-1256
83 Total Sales
7 in Canaveral Groves
$15K - $32K Price Range
Jason Lande
Denovo Realty
(689) 209-1146
162 Total Sales
2 in Canaveral Groves
$462K - $520K Price Range
Kerry Ramage
RE/MAX Elite
(321) 504-5516
91 Total Sales
3 in Canaveral Groves
$15K - $18K Price Range
Patricia Weeks
Happy House Real Estate
(321) 730-3137
55 Total Sales
2 in Canaveral Groves
$50K - $490K Price Range
Sara Forst Griffin
RE/MAX Aerospace Realty
(321) 450-7475
40 Total Sales
1 in Canaveral Groves
$105,000 Price
Cara Mattingly
Florida Homes Rlty. & Mtg. LLC
(321) 392-2112
111 Total Sales
1 in Canaveral Groves
$115,000 Price
We collect this data history from publicly available records. To have your information removed, we recommend requesting removal directly through your county’s website.
| Date | Buyer | Sale Price | Title Company |
|---|---|---|---|
| $665,000 | -- | ||
| Hall Kerry A | $100 | None Listed On Document | |
| Hall Benjamin | -- | Attorney | |
| Hall Hugh | $312,000 | The Title Station Inc | |
| Kent James A | $210,100 | Consuegra Title Llc | |
| Federal Home Loan Mortgage Corporation | -- | Buyers Title Inc | |
| Sheppard Kristy L | -- | Aurora Title | |
| Spangler Kristy L | -- | -- | |
| Spangler Scott E | $160,000 | -- | |
| Terrone Mark | $21,000 | -- |
We collect this data history from publicly available records. To have your information removed, we recommend requesting removal directly through your county’s website.
| Date | Status | Borrower | Loan Amount |
|---|---|---|---|
| Open | $333,125 | ||
| Previous Owner | Kent James A | $157,754 | |
| Previous Owner | Sheppard Kristy L | $90,600 | |
| Previous Owner | Sheppard Kristy Lynn | $50,000 | |
| Previous Owner | Sheppard Kristy L | $222,500 | |
| Previous Owner | Spangler Scott E | $50,000 | |
| Previous Owner | Spangler Scott E | $8,765 | |
| Previous Owner | Spangler Scott E | $156,500 |
We collect this data history from publicly available records. To have your information removed, we recommend requesting removal directly through your county’s website.
| Date | Event | Price | List to Sale | Price per Sq Ft | Prior Sale |
|---|---|---|---|---|---|
| 12/23/2023 12/23/23 | Off Market | $312,000 | -- | -- | |
| 02/23/2023 02/23/23 | Sold | $665,000 | 0.0% | $324 / Sq Ft | |
| 01/20/2023 01/20/23 | Pending | -- | -- | -- | |
| 01/16/2023 01/16/23 | For Sale | $665,000 | +113.1% | $324 / Sq Ft | |
| 08/15/2017 08/15/17 | Sold | $312,000 | -0.9% | $144 / Sq Ft | View Prior Sale |
| 06/30/2017 06/30/17 | Pending | -- | -- | -- | |
| 06/17/2017 06/17/17 | For Sale | $314,900 | -- | $145 / Sq Ft |
We collect this data history from publicly available records. To have your information removed, we recommend requesting removal directly through your county’s website.
| Year | Tax Paid | Tax Assessment Tax Assessment Total Assessment is a certain percentage of the fair market value that is determined by local assessors to be the total taxable value of land and additions on the property. | Land | Improvement |
|---|---|---|---|---|
| 2026 | $7,128 | $576,770 | ||
| 2025 | $7,165 | $496,620 | ||
| 2024 | $4,222 | $516,480 | ||
| 2023 | $4,222 | $318,510 | $0 | $0 |
| 2022 | $4,025 | $309,240 | $0 | $0 |
| 2021 | $4,142 | $300,240 | $65,000 | $235,240 |
| 2020 | $3,860 | $278,850 | $65,000 | $213,850 |
| 2019 | $4,447 | $277,300 | $65,000 | $212,300 |
| 2018 | $4,457 | $270,000 | $65,000 | $205,000 |
| 2017 | $4,150 | $239,500 | $65,000 | $174,500 |
| 2016 | $3,958 | $216,870 | $50,000 | $166,870 |
| 2015 | $3,822 | $200,300 | $50,000 | $150,300 |
| 2014 | $3,517 | $178,990 | $50,000 | $128,990 |
Seller's Agent in 2023
Eric Shroble
Real Broker, LLC
(321) 626-6717
4 in this area
94 Total Sales
MS
Seller Co-Listing Agent in 2023
Morgan Shroble
Real Broker, LLC
(321) 877-2902
2 in this area
17 Total Sales
Seller's Agent in 2017
Rose DeMott
Mutter Realty
(321) 243-6068
1 in this area
72 Total Sales
Buyer's Agent in 2017
Jonathan Williams
Florida Lifestyle Realty LLC
(321) 720-8866
1 in this area
475 Total Sales
Seller's Agent in 2014
Heith Mohler
Property Marketers LLC
(330) 958-0725
1 in this area
109 Total Sales
Buyer's Agent in 2014
Ed Plato
Harber Realty, Inc.
(321) 266-8684
7 Total Sales
Source: Space Coast MLS (Space Coast Association of REALTORS®)
MLS Number: 954774
APN: 23-35-33-01-00018.0-0008.00
Disclaimer: Certain information contained herein is derived from information provided by parties other than Homes.com. All information provided is deemed reliable, but is not guaranteed to be accurate and should be independently verified.
IDX information is provided exclusively for personal, non-commercial use, and may not be used for any purpose other than to identify prospective properties consumers may be interested in purchasing.
Information is deemed reliable but not guaranteed.
Ask me questions while you tour the home.