
Lise Wosick
EXP REALTY LLC
(941) 841-1851
111 Total Sales
1 in Bee Ridge
$255,000 Price
Estimated Value: $343,903
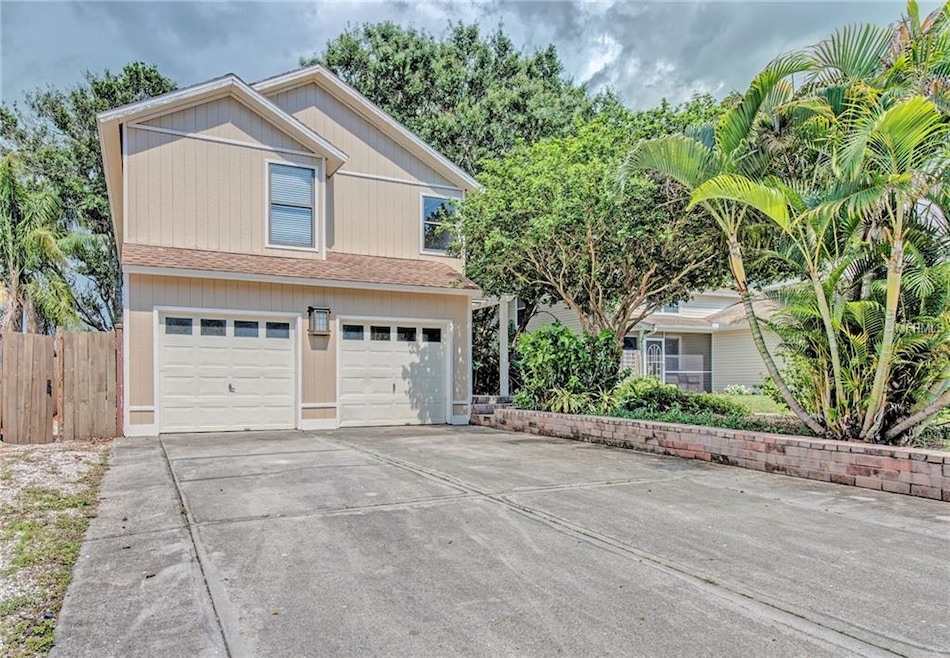
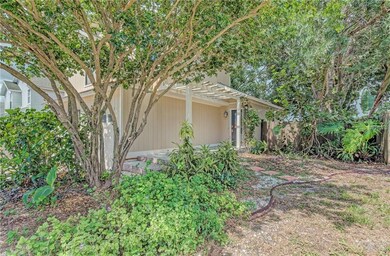
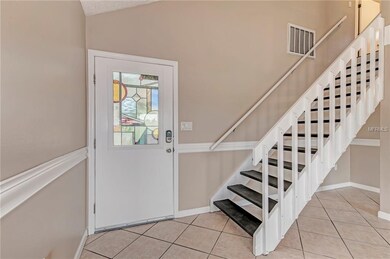
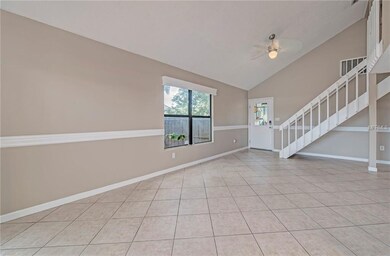
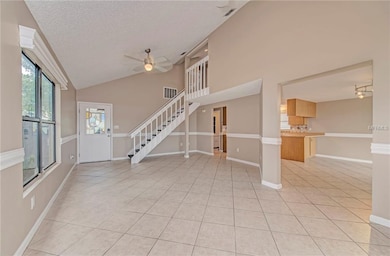
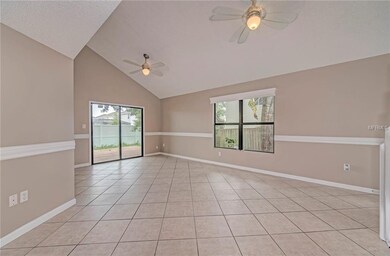
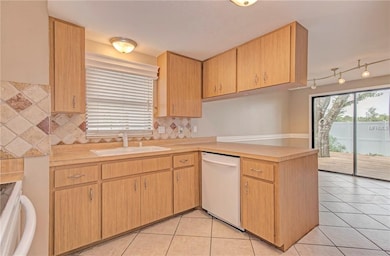
Gorgeous 3 bedroom 2 story home in Cedar Grove neighborhood close to shopping and restaurants; Move in ready with new 2 tone paint!! Entry opens to tiled living room/dining room combo and staircase. Eat in kitchen showcases matching appliances, breakfast bar, and tile back splash. 2nd floor master bedroom offers wood laminate floors, and en-suite bathroom including walk in shower. Large deck off rear sliding door exits overlooks grass yard. Perfect spot to relax at the end of the day!! A must see!!
Last Agent to Sell the Property
OFFERPAD BROKERAGE FL, LLC License #3372023 Listed on: 06/19/2018
We collect this data history from publicly available records. To have your information removed, we recommend requesting removal directly through your county’s website.
Lise Wosick
EXP REALTY LLC
(941) 841-1851
111 Total Sales
1 in Bee Ridge
$255,000 Price
Kenneth Cowles
REALTY SERVICES INC
(941) 413-2783
84 Total Sales
4 in Bee Ridge
$173K - $400K Price Range
Jessica Ross, PA
COLDWELL BANKER REALTY
(941) 265-2831
167 Total Sales
3 in Bee Ridge
$280K - $425K Price Range
Amy Long
Wyatt Group Realtors
(260) 264-8070
53 Total Sales
1 in Bee Ridge
$490,000 Price
Kerry Langman
COLDWELL BANKER REALTY
(941) 269-2416
142 Total Sales
3 in Bee Ridge
$325K - $555K Price Range
Tami Cashi
COLDWELL BANKER REALTY
(941) 304-5316
143 Total Sales
2 in Bee Ridge
$235K - $335K Price Range
We collect this data history from publicly available records. To have your information removed, we recommend requesting removal directly through your county’s website.
| Date | Buyer | Sale Price | Title Company |
|---|---|---|---|
| $234,900 | Attorney | ||
| $215,000 | First American Title Ins Co | ||
| $100,000 | Attorney | ||
| $249,800 | National Title & Escrow Serv | ||
| $87,500 | -- | ||
| $86,400 | -- |
We collect this data history from publicly available records. To have your information removed, we recommend requesting removal directly through your county’s website.
| Date | Status | Borrower | Loan Amount |
|---|---|---|---|
| Open | $256,978 | ||
| Closed | $249,993 | ||
| Closed | $242,651 | ||
| Previous Owner | $97,465 | ||
| Previous Owner | $42,000 | ||
| Previous Owner | $224,000 | ||
| Previous Owner | $20,000 | ||
| Previous Owner | $249,777 |
We collect this data history from publicly available records. To have your information removed, we recommend requesting removal directly through your county’s website.
| Date | Event | Price | List to Sale | Price per Sq Ft |
|---|---|---|---|---|
| 11/28/2018 11/28/18 | Sold | $234,900 | +2.2% | $157 / Sq Ft |
| 10/25/2018 10/25/18 | Pending | -- | -- | -- |
| 10/05/2018 10/05/18 | Price Changed | $229,900 | -2.1% | $154 / Sq Ft |
| 09/28/2018 09/28/18 | Price Changed | $234,900 | -2.1% | $157 / Sq Ft |
| 09/19/2018 09/19/18 | For Sale | $239,900 | 0.0% | $161 / Sq Ft |
| 09/14/2018 09/14/18 | Pending | -- | -- | -- |
| 08/08/2018 08/08/18 | Price Changed | $239,900 | -1.2% | $161 / Sq Ft |
| 07/03/2018 07/03/18 | Price Changed | $242,900 | -0.8% | $163 / Sq Ft |
| 06/19/2018 06/19/18 | For Sale | $244,900 | -- | $164 / Sq Ft |
We collect this data history from publicly available records. To have your information removed, we recommend requesting removal directly through your county’s website.
| Year | Tax Paid | Tax Assessment Tax Assessment Total Assessment is a certain percentage of the fair market value that is determined by local assessors to be the total taxable value of land and additions on the property. | Land | Improvement |
|---|---|---|---|---|
| 2025 | $2,429 | $209,447 | ||
| 2024 | $2,311 | $203,544 | ||
| 2023 | $2,311 | $197,616 | $0 | $0 |
| 2022 | $2,268 | $191,860 | $0 | $0 |
| 2021 | $2,242 | $186,272 | $0 | $0 |
| 2020 | $2,237 | $183,700 | $67,300 | $116,400 |
| 2019 | $2,221 | $187,400 | $75,700 | $111,700 |
| 2018 | $1,085 | $96,230 | $0 | $0 |
| 2017 | $1,076 | $94,251 | $0 | $0 |
| 2016 | $1,063 | $162,800 | $50,100 | $112,700 |
| 2015 | $1,077 | $133,100 | $39,400 | $93,700 |
| 2014 | $1,104 | $89,598 | $0 | $0 |
R
Seller's Agent in 2018
Robert Jones
OFFERPAD BROKERAGE FL, LLC
Buyer's Agent in 2018
Roberto Soto
PARADISUS REALTY GROUP CO
(941) 914-5346
30 Total Sales
Source: Stellar MLS
MLS Number: T3113695
APN: 0093-13-0052
Disclaimer: Certain information contained herein is derived from information provided by parties other than Homes.com. All information provided is deemed reliable, but is not guaranteed to be accurate and should be independently verified.
All data is obtained from various sources and may not have been verified by broker or MLS GRID. Supplied Open House Information is subject to change without notice. All information should be independently reviewed and verified for accuracy. Properties may or may not be listed by the office/agent presenting the information. Some IDX listings have been excluded from this website. IDX information is provided exclusively for personal, non-commercial use, and may not be used for any purpose other than to identify prospective properties consumers may be interested in purchasing. Information is deemed reliable but not guaranteed.
Listings courtesy of Stellar MLS as distributed by MLS GRID.
Based on information submitted to the MLS GRID
Listing Information presented by local MLS brokerage: Ten-X - (888)-952-6393
Ask me questions while you tour the home.