
Jackie Proffitt
Keller Williams Advantage
(918) 727-8936
155 Total Sales
1 in Bartlesville
$325,000 Price


Estimated Value: $211,643
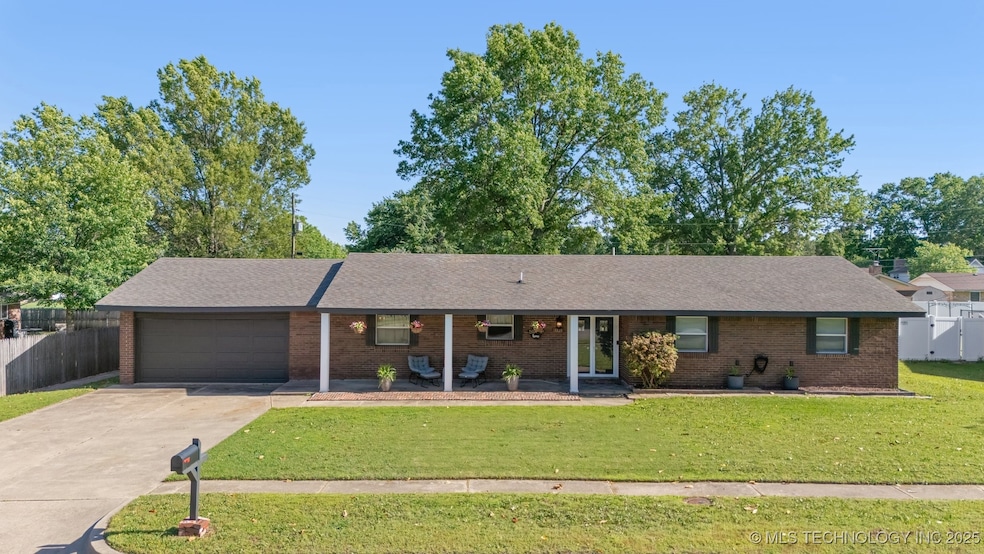
Welcome to this beautifully updated ranch-style 3 bed, 2 full bath home in the heart of Bartlesville! Conveniently located near schools, shopping, and restaurants, this home offers both style and function. The open floor plan features a kitchen with granite and quartz countertops, gas stove, dishwasher, center island, and custom cabinetry with soft-close drawers. Laminate and tile flooring flow throughout the main living areas, while vinyl windows and a patio door bring in plenty of natural light. The spacious primary suite includes a luxurious bathroom with a walk-in Onyx shower and double sinks. Two additional bedrooms and a second full bath provide room for family, guests, or a home office. Step outside to a generous sized backyard with an oversized storage building, ideal for hobbies or extra space. Enjoy summer days in the above-ground pool or unwind on the back patio. With updated finishes, modern touches, and a prime location, this move-in-ready home is perfect for anyone looking to settle in a great neighborhood. Don’t miss your chance—schedule your private showing today!
Last Agent to Sell the Property
Solid Rock, REALTORS License #159166 Listed on: 05/21/2025
We collect this data history from publicly available records. To have your information removed, we recommend requesting removal directly through your county’s website.
Jackie Proffitt
Keller Williams Advantage
(918) 727-8936
155 Total Sales
1 in Bartlesville
$325,000 Price
Erica Robertson
Hometown Real Estate
(620) 577-8516
10 Total Sales
6 in Bartlesville
$32K - $308K Price Range
Jennifer Arvizu
Heart and Soil Realty, LLC
(539) 203-7717
41 Total Sales
1 in Bartlesville
$135,000 Price
Christi Plett
OUROK Realty
(539) 666-2776
20 Total Sales
2 in Bartlesville
$73K - $95K Price Range
Rich-Alexander Herrera
Chinowth & Cohen
(539) 233-9452
38 Total Sales
3 in Bartlesville
$70K - $101K Price Range
Jackie Shields
Keller Williams Premier
(539) 666-4864
274 Total Sales
3 in Bartlesville
$14K - $230K Price Range
We collect this data history from publicly available records. To have your information removed, we recommend requesting removal directly through your county’s website.
| Date | Buyer | Sale Price | Title Company |
|---|---|---|---|
| $215,000 | Apex Title | ||
| $155,000 | First American Title Ins Co | ||
| $60,000 | First American Title Ins Co | ||
| -- | None Available |
We collect this data history from publicly available records. To have your information removed, we recommend requesting removal directly through your county’s website.
| Date | Status | Borrower | Loan Amount |
|---|---|---|---|
| Open | $172,000 | ||
| Previous Owner | $152,093 |
We collect this data history from publicly available records. To have your information removed, we recommend requesting removal directly through your county’s website.
| Date | Event | Price | List to Sale | Price per Sq Ft | Prior Sale |
|---|---|---|---|---|---|
| 06/30/2025 06/30/25 | Sold | $215,000 | 0.0% | $138 / Sq Ft | |
| 05/26/2025 05/26/25 | Pending | -- | -- | -- | |
| 05/21/2025 05/21/25 | For Sale | $215,000 | +38.8% | $138 / Sq Ft | |
| 03/11/2021 03/11/21 | Sold | $154,900 | 0.0% | $97 / Sq Ft | View Prior Sale |
| 02/02/2021 02/02/21 | Pending | -- | -- | -- | |
| 02/02/2021 02/02/21 | For Sale | $154,900 | +163.0% | $97 / Sq Ft | |
| 01/31/2020 01/31/20 | Sold | $58,900 | -9.4% | $38 / Sq Ft | View Prior Sale |
| 01/14/2020 01/14/20 | Pending | -- | -- | -- | |
| 01/14/2020 01/14/20 | For Sale | $65,000 | -- | $42 / Sq Ft |
We collect this data history from publicly available records. To have your information removed, we recommend requesting removal directly through your county’s website.
| Year | Tax Paid | Tax Assessment Tax Assessment Total Assessment is a certain percentage of the fair market value that is determined by local assessors to be the total taxable value of land and additions on the property. | Land | Improvement |
|---|---|---|---|---|
| 2025 | $2,264 | $18,854 | $1,620 | $17,234 |
| 2024 | $2,284 | $19,015 | $1,620 | $17,395 |
| 2023 | $2,284 | $18,110 | $1,620 | $16,490 |
| 2022 | $2,169 | $18,110 | $1,620 | $16,490 |
| 2021 | $2,127 | $18,110 | $1,620 | $16,490 |
| 2020 | $785 | $7,541 | $1,165 | $6,376 |
| 2019 | $759 | $7,321 | $1,165 | $6,156 |
| 2018 | $730 | $7,108 | $1,165 | $5,943 |
| 2017 | $722 | $6,901 | $1,165 | $5,736 |
| 2016 | $654 | $6,700 | $1,165 | $5,535 |
| 2015 | $642 | $6,505 | $1,165 | $5,340 |
| 2014 | $640 | $6,505 | $1,165 | $5,340 |
Seller's Agent in 2025
Libby Gregston
Solid Rock, REALTORS
(918) 261-4433
82 Total Sales
Buyer's Agent in 2025
Stacy Moody
Keller Williams Realty
(360) 770-9261
17 Total Sales
E
Seller's Agent in 2021
Elizabeth Fugate
RE/MAX Results - Referral Co
D
Seller's Agent in 2020
Donna Barclay-Burman
RE/MAX Results - Referral Co
Buyer's Agent in 2020
Donna Burman
RE/MAX Results
(918) 440-3000
5 Total Sales
Source: MLS Technology
MLS Number: 2521776
APN: 0019206
Disclaimer: Certain information contained herein is derived from information provided by parties other than Homes.com. All information provided is deemed reliable, but is not guaranteed to be accurate and should be independently verified.
IDX information is provided exclusively for personal, non-commercial use, and may not be used for any purpose other than to identify prospective properties consumers may be interested in purchasing.
Information is deemed reliable but not guaranteed.
Ask me questions while you tour the home.