NOT LISTED FOR SALE

5121 Meadow Ridge Place Columbus, NE 68601

Columbus Area
5 Beds
3 Baths
1,885 Sq Ft
2021 Built

Sale Details

Date Sold: April 16, 2025

Last sale price $590,000 $313 Per Sq Ft

206 Days on Market

Highlights

  • Covered Deck
  • 3 Car Attached Garage
  • Walk-In Closet
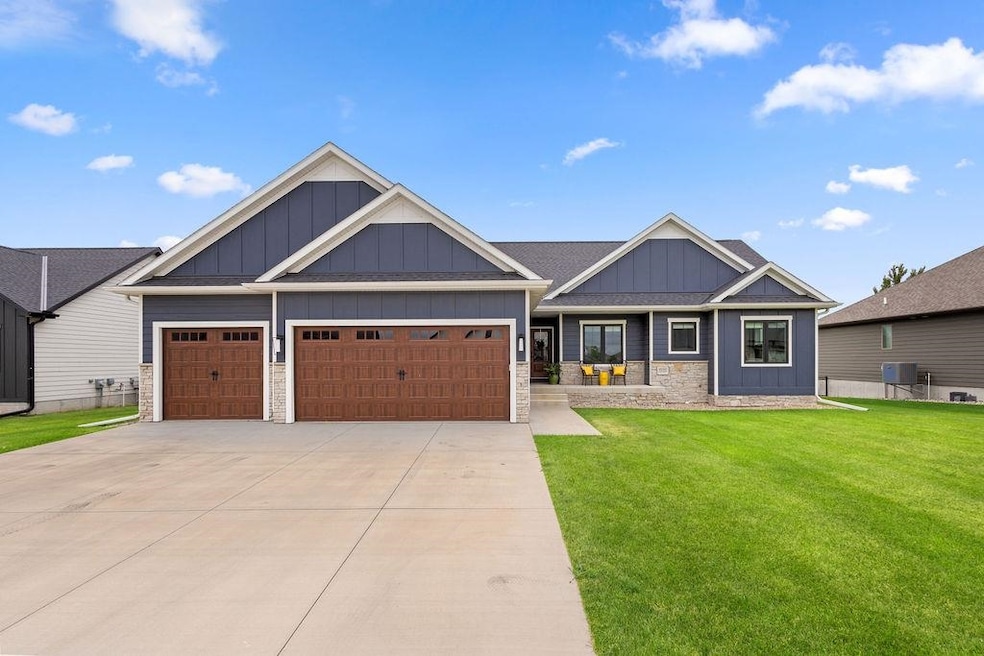
  • Ranch Style House
  • Eat-In Kitchen
  • Sliding Doors

About This Home

As of April 2025

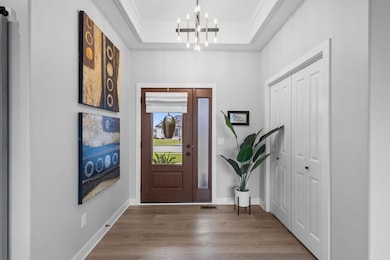
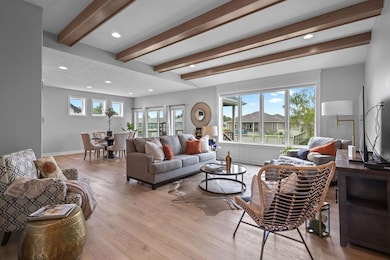
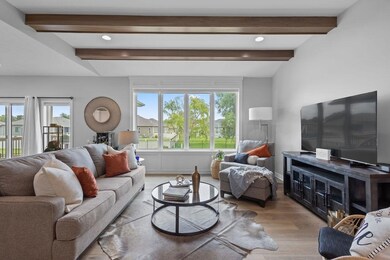
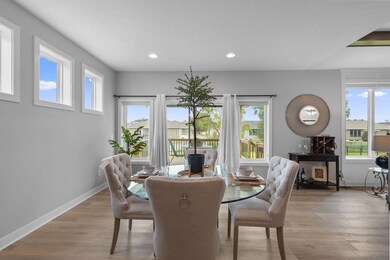
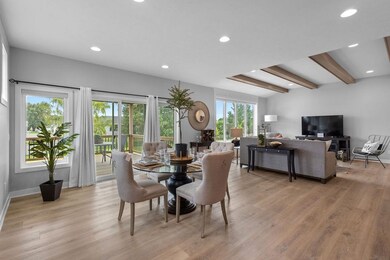
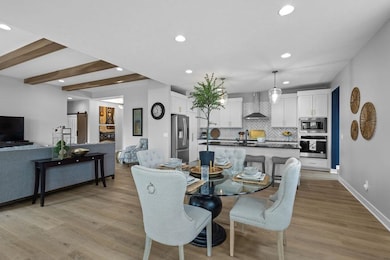
DON'T MISS THIS ONE! NEW CONSTRUCTION IN MEADOW RIDGE SUBDIVISION, BUT THE DETAILS ARE FINISHED- ORNAMENTAL IRON FENCING, LANDSCAPING & WINDOW TREATMENTS! OVERSIZED WINDOWS PROVIDE TONS OF NATURAL LIGHT. STYLISH KITCHEN FEATURING MANY UPGRADES, INCLUDING LARGE CENTER ISLAND, SOFT CLOSE CABINETS, SS APPLIANCES AND HOOD VENT, TILE BACKSPLASH AND HIDDEN PANTRY WITH SWING-IN DOORS. 10' BEAMED GREAT ROOM CEILING. PRIMARY BEDROOM WITH WALK-IN CLOSET & PRIVATE BATH. LVP FLOORING THROUGHOUT MAIN FLOOR LIVING AREA. CONVENIENT DROP ZONE AT OWNERS' ENTRANCE. DAYLIGHT WINDOWS IN BASEMENT LIVING ROOM. 14' X 14' COVERED DECK. SELLER WILL PROVIDE ALLOWANCE FOR REFRIGERATOR.

Last Buyer's Agent

ELISA SAENZ

EXP REALTY, INC. License #20190239

EXP REALTY, INC.
Create a Home Valuation Report for This Property
The Home Valuation Report is an in-depth analysis detailing your home's value as well as a comparison with similar homes in the area

Home Details

Home Type

  • Single Family

Est. Annual Taxes

  • $8,938

Year Built

  • Built in 2021

Home Design

  • Ranch Style House
  • Frame Construction
  • Asphalt Roof
  • Stone Exterior Construction
  • Hardboard

Interior Spaces

  • 1,885 Sq Ft Home
  • Window Treatments
  • Sliding Doors
  • Combination Kitchen and Dining Room
  • Carpet
  • Fire and Smoke Detector
  • Laundry on main level

Kitchen

  • Eat-In Kitchen
  • Electric Range
  • Range Hood
  • Microwave
  • Dishwasher
  • Disposal

Bedrooms and Bathrooms

  • 5 Bedrooms | 3 Main Level Bedrooms
  • Walk-In Closet
  • 3 Bathrooms

Partially Finished Basement

  • Basement Fills Entire Space Under The House
  • Drain
  • 1 Bathroom in Basement
  • 2 Bedrooms in Basement

Parking

  • 3 Car Attached Garage
  • Garage Door Opener

Outdoor Features

  • Covered Deck

Lot Details

  • Lot Dimensions are 90x165
  • Fenced
  • Landscaped
  • Sprinklers on Timer

Utilities

  • Forced Air Heating and Cooling System
  • Heat Pump System
  • Water Heater Leased

Community Details

  • Meadow Ridge 6Th Subdivision

Listing and Financial Details

  • Assessor Parcel Number 710160793

Home Details

Home Type

Single Family

Est. Annual Taxes

$8,938

Year Built

Built in 2021

Listing Details

  • Construction: Frame
  • Reso Roof: Asphalt
  • Lot Description Waterfront: None
  • Rental Information Laundry: Main, Bedroom Level, Electric, Vinyl
  • Age: 1-5
  • L O1 Office Phone1 Number: 402-491-0100
  • Property Style: Ranch
  • Tax Year: 2023
  • MediaType: SINGLE FAMILY
  • Video Audio Surveillanceor Recordng: NO
  • Year Built: 2021
  • Estimated Above Ground Sq Ft: 1885
  • Estimated Percent Finished Sq Ft: 85
  • Interior Special: Garage Door Opener, Smoke Detector, Walk In Closets
  • Kitchen Level: M
  • PrimaryBdrmLevel: M
  • Streetroad: Paved, City Maintained, Sidewalk
  • Special Features: None
  • Property Sub Type: Detached

Interior Features

  • Basement: Full, Partly Finished, Drain Tiled
  • Main Level Bathrooms: 2
  • Dining Kitchen: Electric Range, Dishwasher, Garbage Disposa, Microwave, Pantry, Eat-In, Range Hood, Vinyl
  • Estimated Basement Sq Ft: 1885
  • Basement YN: Yes
  • Basement Level Bathrooms: 1
  • Room Bedroom2 Level: M
  • Bedroom 2 Size: 10X12
  • Bedroom 3 Level: M
  • Bedroom 3 Size: 10X11
  • Bedroom 4 Level: B
  • Bedroom 4 Size: 11X15
  • Bedroom 5 Level: B
  • Bedroom 5 Size: 12X15
  • Other Rooms:Bedroom (Basement): 2
  • Bedroom Main: 3
  • Dining Room Dining Room Level: M
  • Dining Room Size: 15X16
  • Family Room Level: B
  • Family Room Size: 19X30
  • Kitchen Size: 10X18
  • Living Room: Vinyl
  • Living Room Living Room Level: M
  • Living Room Size: 19X19
  • Other Rooms: Mstr Bath
  • Sq Ft Above Ground: 1801-2000
  • Total Bathrooms: Three
  • Water Heater: Electric, 50 Gal+, Leased

Exterior Features

  • Exterior Features: Hard Board, Deck, Covered Deck, Gutters, Stone

Garage/Parking

  • Garage Capacity: Three

Utilities

  • Utilities: City Water, City Sewer, Electricity

Condo/Co-op/Association

  • HOA Fees: No

Lot Info

  • Lot Size: 90X165
  • Parcel Number: 710160793

Green Features

  • Green Landscaping: Auto Und Sprnk, Established Yard, Good, Fence

Home Values in the Area

Source: Public Records

Average Home Value in this Area


Source: Public Records

Agents Specializing in Columbus, NE

See All Agents

Property History

We collect this data history from publicly available records. To have your information removed, we recommend requesting removal directly through your county’s website.

Date Event Price List to Sale Price per Sq Ft Prior Sale
04/16/2025 04/16/25 Sold $590,000 -4.1% $313 / Sq Ft
03/03/2025 03/03/25 Pending -- -- --
12/07/2024 12/07/24 Price Changed $615,000 -1.6% $326 / Sq Ft
08/09/2024 08/09/24 For Sale $625,000 +9.5% $332 / Sq Ft
12/20/2021 12/20/21 Sold $570,900 +1.0% $176 / Sq Ft View Prior Sale
09/06/2021 09/06/21 Pending -- -- --
08/12/2021 08/12/21 For Sale $565,400 -- $175 / Sq Ft
Source: Columbus Board of REALTORS® (NE)

Agents Affiliated with this Home

  • Section Image
  • Section Image
  • Section Image
See All Agents

Map

Source: Columbus Board of REALTORS® (NE)

MLS Number: 20240425

Your Personal Tour Guide

Ask me questions while you tour the home.