
Yaritza Velasquez
Pak Home Realty
(224) 479-1525
28 Total Sales
1 in Old Matteson
$180,000 Price


Estimated Value: $272,000 - $314,000
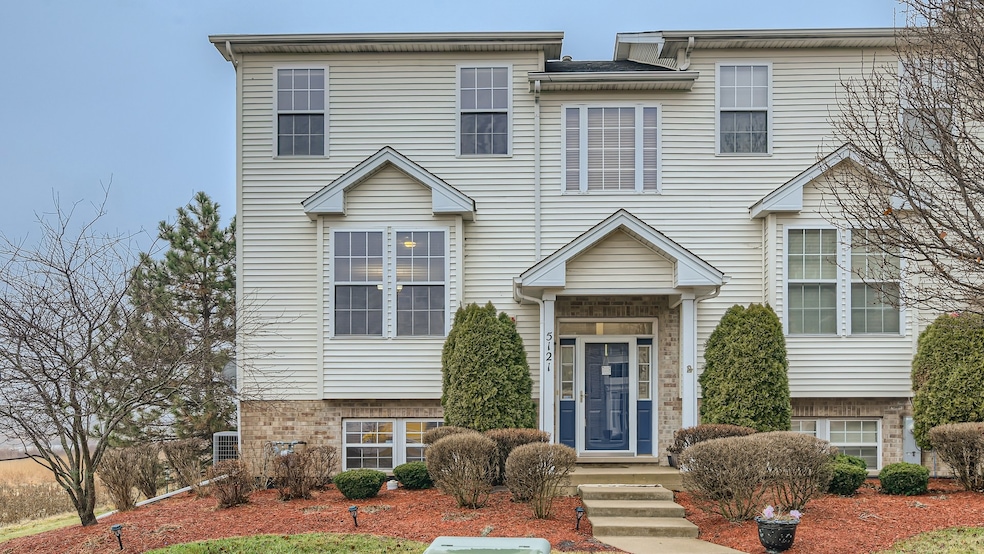
Come see this very excellent maintained home! You will love the space throughout the living room, dining room, master bedroom, and all. It features a Sprinkler System, a Bonus Room, 2 car garage with a 7' height garage door, and a family room next to the kitchen with a gas fireplace. The main floor has hardwood floors, hardwood Laminate, and ceramic tiles in the kitchen. The master bedroom features a walk-in closet, a jacuzzi, and a shower area. The bonus room in the basement can be your office or exercise room, or you use it for your own special need. There is rough-in bath plumbing in the basement if you want to add another bathroom. The area is very quiet. It has community involvement through programs and activities. You will enjoy this area! Access to the Highway is nearby and grammar school and Junior High school are within 1.7 miles away. Access to the Metra train station is about 5 miles away. Matteson Public Library is close by. Don't delay, make your appointment today, short notice is ok!
Last Agent to Sell the Property
Chicagoland Brokers Inc. License #475132669 Listed on: 01/18/2023
We collect this data history from publicly available records. To have your information removed, we recommend requesting removal directly through your county’s website.
Yaritza Velasquez
Pak Home Realty
(224) 479-1525
28 Total Sales
1 in Old Matteson
$180,000 Price
David Schatz
Compass
(312) 766-8605
48 Total Sales
1 in Old Matteson
$270,000 Price
Tayser Mohammed
REMAX Legends
(888) 921-0984
23 Total Sales
1 in Old Matteson
$157,000 Price
Lisa Foster
@properties Christie's International Real Estate
(312) 313-5956
120 Total Sales
1 in Old Matteson
$305,000 Price
Edna Thompson
Coldwell Banker Realty
(708) 419-3133
81 Total Sales
2 in Old Matteson
$150K - $310K Price Range
Kimberly Katsenes
Coldwell Banker Realty
(708) 719-9810
79 Total Sales
1 in Old Matteson
$172,000 Price
We collect this data history from publicly available records. To have your information removed, we recommend requesting removal directly through your county’s website.
| Date | Buyer | Sale Price | Title Company |
|---|---|---|---|
| $245,000 | None Listed On Document | ||
| Fraga Gustavo | -- | Title365 | |
| Fraga Gustavo | $211,500 | None Available |
We collect this data history from publicly available records. To have your information removed, we recommend requesting removal directly through your county’s website.
| Date | Status | Borrower | Loan Amount |
|---|---|---|---|
| Open | $42,955 | ||
| Open | Bobo Latacia | $240,562 | |
| Previous Owner | Fraga Gustavo | $175,100 | |
| Previous Owner | Fraga Gustavo | $169,000 |
We collect this data history from publicly available records. To have your information removed, we recommend requesting removal directly through your county’s website.
| Date | Event | Price | List to Sale | Price per Sq Ft |
|---|---|---|---|---|
| 03/14/2023 03/14/23 | Sold | $245,000 | -3.9% | $185 / Sq Ft |
| 02/03/2023 02/03/23 | Pending | -- | -- | -- |
| 01/18/2023 01/18/23 | For Sale | $255,000 | -- | $192 / Sq Ft |
We collect this data history from publicly available records. To have your information removed, we recommend requesting removal directly through your county’s website.
| Year | Tax Paid | Tax Assessment Tax Assessment Total Assessment is a certain percentage of the fair market value that is determined by local assessors to be the total taxable value of land and additions on the property. | Land | Improvement |
|---|---|---|---|---|
| 2025 | $7,745 | $22,000 | $1,692 | $20,308 |
| 2024 | $7,745 | $22,000 | $1,692 | $20,308 |
| 2023 | $5,145 | $22,000 | $1,692 | $20,308 |
| 2022 | $5,145 | $13,031 | $1,460 | $11,571 |
| 2021 | $5,242 | $13,030 | $1,459 | $11,571 |
| 2020 | $5,184 | $13,030 | $1,459 | $11,571 |
| 2019 | $5,503 | $13,502 | $1,327 | $12,175 |
| 2018 | $5,420 | $13,502 | $1,327 | $12,175 |
| 2017 | $5,302 | $13,502 | $1,327 | $12,175 |
| 2016 | $6,048 | $14,184 | $1,194 | $12,990 |
| 2015 | $5,874 | $14,184 | $1,194 | $12,990 |
| 2014 | $5,742 | $14,184 | $1,194 | $12,990 |
| 2013 | $5,888 | $15,429 | $1,194 | $14,235 |
Seller's Agent in 2023
Lorena Alvarez
Chicagoland Brokers Inc.
(708) 257-7197
1 in this area
11 Total Sales
KJ
Buyer's Agent in 2023
Kevin Johnson
Village Realty, Inc.
(847) 404-7894
1 in this area
42 Total Sales
Source: Midwest Real Estate Data (MRED)
MLS Number: 11702697
APN: 31-16-211-040-0000
Disclaimer: Certain information contained herein is derived from information provided by parties other than Homes.com. All information provided is deemed reliable, but is not guaranteed to be accurate and should be independently verified.
All data is obtained from various sources and may not have been verified by broker or MLS GRID. Supplied Open House Information is subject to change without notice. All information should be independently reviewed and verified for accuracy. Properties may or may not be listed by the office/agent presenting the information. Some IDX listings have been excluded from this website.
Listings courtesy of Midwest Real Estate Data (MRED) as distributed by MLS GRID.
Based on information submitted to the MLS GRID
Ask me questions while you tour the home.