NOT LISTED FOR SALE

Estimated Value: $220,000

3 Beds
1.5 Baths
2,144 Sq Ft
$103/Sq Ft Est. Value

Sale Details

Date Sold: June 20, 2024

Last sale price $239,500 $112 Per Sq Ft

Est. 8% decrease in value since last sale

Current estimated payment $1,381 / mo

247 Days on Market

Highlights

  • 1.52 Acre Lot
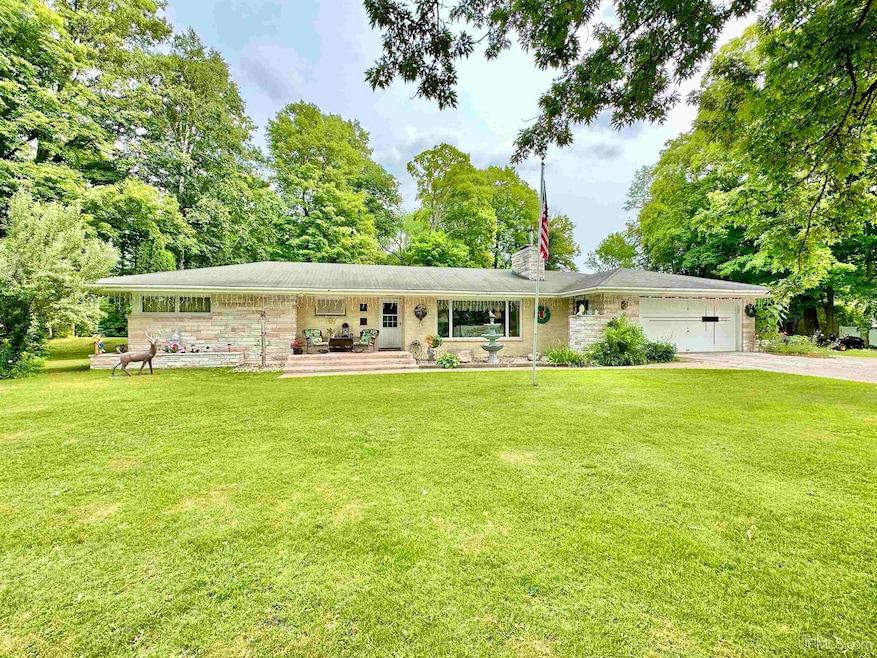
  • Ranch Style House
  • Patio
  • Wooded Lot
  • 5 Car Garage
  • Bathroom on Main Level

About This Home

As of June 2024

Welcome to this charming ranch-style home located just outside of Escanaba! Situated on a spacious 1.52-acre parcel, this property boasts a beautiful all-brick and stone exterior, ensuring both durability and eye-catching curb appeal. Step inside to discover a well-designed main floor featuring three bedrooms, a generous office space, two bathrooms, and convenient areas for laundry, living, and dining. The finished basement adds an extra touch, offering a 12x34 room complete with a bar and a cast iron pellet stove, creating a cozy atmosphere for relaxation or entertaining. Beyond the home, the expansive grounds provide numerous possibilities, and several outbuildings enhance the property's versatility. Whether you're looking for room to roam, a place to cultivate hobbies, or a charming spot to call home, this property has it all. Don't miss out on the opportunity to make this your dream home.

Last Agent to Sell the Property

Scott Moiser

KEY REALTY DELTA COUNTY LLC License #UPAR Listed on: 09/11/2023

KEY REALTY DELTA COUNTY LLC

Last Buyer's Agent

Lori Rymkos

PREMIER REAL ESTATE, INC. License #UPAR

Home Details

Home Type

  • Single Family

Year Built

  • Built in 1960

Lot Details

  • 1.52 Acre Lot
  • Lot Dimensions are 208x259x251x256
  • Wooded Lot

Home Design

  • Ranch Style House
  • Brick Exterior Construction
  • Wood Siding
  • Stone Siding

Interior Spaces

  • Gas Fireplace
  • Entryway
  • Living Room with Fireplace

Kitchen

  • Oven or Range
  • Microwave
  • Dishwasher

Flooring

  • Carpet
  • Vinyl

Bedrooms and Bathrooms

  • 3 Bedrooms
  • Bathroom on Main Level

Laundry

  • Dryer
  • Washer

Partially Finished Basement

  • Basement Fills Entire Space Under The House
  • Block Basement Construction

Parking

  • 5 Car Garage
  • Heated Garage
  • Driveway

Outdoor Features

  • Patio
  • Shed
  • Breezeway

Utilities

  • Window Unit Cooling System
  • Forced Air Heating System
  • Space Heater
  • Pellet Stove burns compressed wood to generate heat
  • Boiler Heating System
  • Heating System Uses Oil
  • Heating System Uses Wood
  • Heating System Uses Propane
  • Well
  • Drilled Well
  • Electric Water Heater
  • Water Softener is Owned
  • Septic Tank
  • Internet Available

Community Details

  • Malmstead Subdivision

Listing and Financial Details

  • Assessor Parcel Number 014-081-035-00

Home Details

Home Type

Single Family

Year Built

Built in 1960

Lot Details

1.52 Acres

Listing Details

  • Originating MLS: Upper Peninsula Assoc of Realtors
  • Class: RESIDENTIAL
  • Type: 1 to 4 Units
  • Type Of Property: Single Family
  • Architecture Style: Ranch
  • Structure Style: 1 Story
  • Total Tax Amount: 2013
  • Total Tax Year: 2022
  • Year Built: 1960
  • Mail City: Bark River
  • Special Features: None
  • Property Sub Type: Detached
  • Stories: 1

Interior Features

  • Interior Amenities: Cable/Internet Avail.
  • Appliances: Dishwasher, Dryer, Microwave, Range/Oven, Refrigerator, Washer, Water Softener - Owned
  • Fireplace: Yes
  • Fireplaces: Gas Fireplace, LivRoom Fireplace
  • Basement: Yes
  • Basement: Block, Full, Partially Finished
  • Bedrooms: 3
  • Bedroom 1: On Main Floor, Dimensions: 11 x 10
  • Bedroom 1 Floor Covering: Carpet
  • Bedroom 2: On Main Floor, Dimensions: 14 x 12
  • Bedroom 2 Floor Covering: Vinyl
  • Bedroom 3: On Main Floor, Dimensions: 14 x 12
  • Bedroom 3 Floor Covering: Carpet
  • Full Bathrooms: 1
  • Total Bathrooms: 2
  • Bathroom 1: Dimensions: 9 x 8, On Level: Main, Flooring: Vinyl
  • Room Types: Breezeway, Entry, First Floor Bedroom, First Floor Laundry, Living Room, First Flr Lavatory, First Flr Full Bathroom
  • Dining Room: On Main Floor, Dimensions: 10 x 10
  • Dining Room Floor Covering: Carpet
  • Family Room: In Basement, Dimensions: 34 x 12
  • Family Room Floor Covering: Vinyl
  • Kitchen: On Main Floor, Dimensions: 18 x 10
  • Kitchen Floor Covering: Vinyl
  • Laundry: On Main Floor
  • Laundry Room Floor Covering: Vinyl
  • Living Room: On Main Floor, Dimensions: 19 x 15
  • Living Room Floor Covering: Carpet
  • Other Room1: Dimensions: 14x11, On Level: Main, Flooring: Carpet
  • Below Grade Sq Ft: 1736
  • Finished Below Grade Sq Ft: 408
  • Above Grade Finished Sq Ft: 1736
  • Total Finished Sq Ft: 2144
  • Half Bathrooms: 1

Exterior Features

  • Exterior: Brick, Stone, Wood
  • Exterior Features: Patio
  • Foundation: Basement
  • Frontage: 208
  • Road: City/County
  • Out Buildings: Shed, Garage(s), Other (OtherStructures)
  • Frontage Type: Road

Garage/Parking

  • Garage: Attached Garage, Detached Garage, Heated Garage
  • Garage Spaces: 5
  • Parking: 3 or More Spaces, Garage, Paved Driveway
  • Garage: Yes

Utilities

  • Heating: Boiler, Forced Air, Space Heater, Pellet Stove
  • Heating Fuel: Oil, LP/Propane Gas, Wood
  • Sewer: Septic
  • Water: Private Well, Drilled Well
  • Water Heater: Electric
  • Cooling: Window Unit(s)

Lot Info

  • Assessor Parcel Number: 014-081-035-00
  • Zoning: Residential
  • Lot Dimensions: 208x259x251x256
  • Acreage: 1.52
  • Geo Subdivision: MI
  • Site/Lot Features: Wooded

Tax Info

  • Summer Tax: Year: 2022, Amount: $928.00
  • Winter Tax: Year: 2022, Amount: $1,085.00
  • Total Tax: Year: 2022, Amount: $2,013.00

MLS Schools

  • School District: Escanaba Area Public Schools

Ownership History

We collect this data history from publicly available records. To have your information removed, we recommend requesting removal directly through your county’s website.

Date Name Owned For Owner Type

Purchase Details

Closed on
Aug 24, 2006
Current Estimated Value
$220,000

Home Financials for this Owner

Home Financials are based on the most recent Mortgage that was taken out on this home.
Original Mortgage
$142,000
Interest Rate
0.0677%
Mortgage Type
Future Advance Clause Open End Mortgage

Purchase Details

Closed on
Oct 21, 2005

Purchase Details

Closed on
Apr 16, 2002

Purchase Details

Closed on
Feb 6, 2002
Source: Public Records
Create a Home Valuation Report for This Property
The Home Valuation Report is an in-depth analysis detailing your home's value as well as a comparison with similar homes in the area

Home Values in the Area

Source: Public Records

Average Home Value in this Area


Source: Public Records

Purchase History

We collect this data history from publicly available records. To have your information removed, we recommend requesting removal directly through your county’s website.

Date Buyer Sale Price Title Company
-- --
-- --
-- --
-- --
-- --
Source: Public Records

Mortgage History

We collect this data history from publicly available records. To have your information removed, we recommend requesting removal directly through your county’s website.

Date Status Borrower Loan Amount
Open $121,262
Closed $75,000
Closed $50,000
Closed $142,000
Source: Public Records

Property History

We collect this data history from publicly available records. To have your information removed, we recommend requesting removal directly through your county’s website.

Date Event Price List to Sale Price per Sq Ft
06/20/2024 06/20/24 Sold $239,500 -3.8% $112 / Sq Ft
03/14/2024 03/14/24 Price Changed $249,000 0.0% $116 / Sq Ft
03/14/2024 03/14/24 For Sale $249,000 -6.0% $116 / Sq Ft
03/14/2024 03/14/24 For Sale $265,000 +10.6% $124 / Sq Ft
03/11/2024 03/11/24 Off Market $239,500 -- --
10/12/2023 10/12/23 Price Changed $265,000 -5.0% $124 / Sq Ft
09/11/2023 09/11/23 For Sale $279,000 -- $130 / Sq Ft
Source: Upper Peninsula Association of REALTORS®

Tax History

We collect this data history from publicly available records. To have your information removed, we recommend requesting removal directly through your county’s website.

Year Tax Paid Tax Assessment Tax Assessment Total Assessment is a certain percentage of the fair market value that is determined by local assessors to be the total taxable value of land and additions on the property. Land Improvement
2026 -- $0 $0 $0
2024 $2,080 $0 $0 $0
2023 $974 $96,000 $0 $0
2022 $2,012 $88,700 $0 $0
2021 $1,969 $80,600 $0 $0
2020 $2,020 $82,100 $0 $0
2019 $1,973 $82,200 $0 $0
2018 $2,068 $86,000 $0 $0
2017 $948 $86,000 $0 $0
2016 $2,070 $84,300 $0 $0
2014 -- $84,341 $0 $0
2013 -- $84,341 $0 $0
Source: Public Records

Agents Affiliated with this Home

  • Section Image
  • Section Image
See All Agents

Map

Source: Upper Peninsula Association of REALTORS®

MLS Number: 50121593

Upper Peninsula Association of REALTORS®

APN: 014-081-035-00

Your Personal Tour Guide

Ask me questions while you tour the home.